
Do Small Kitchens Need Custom Cabinets? Usually Not
See how a 111-inch wall fits stock cabinets on the 3-inch ladder, how much filler remains, and when custom sizing solves a genuine layout constraint.
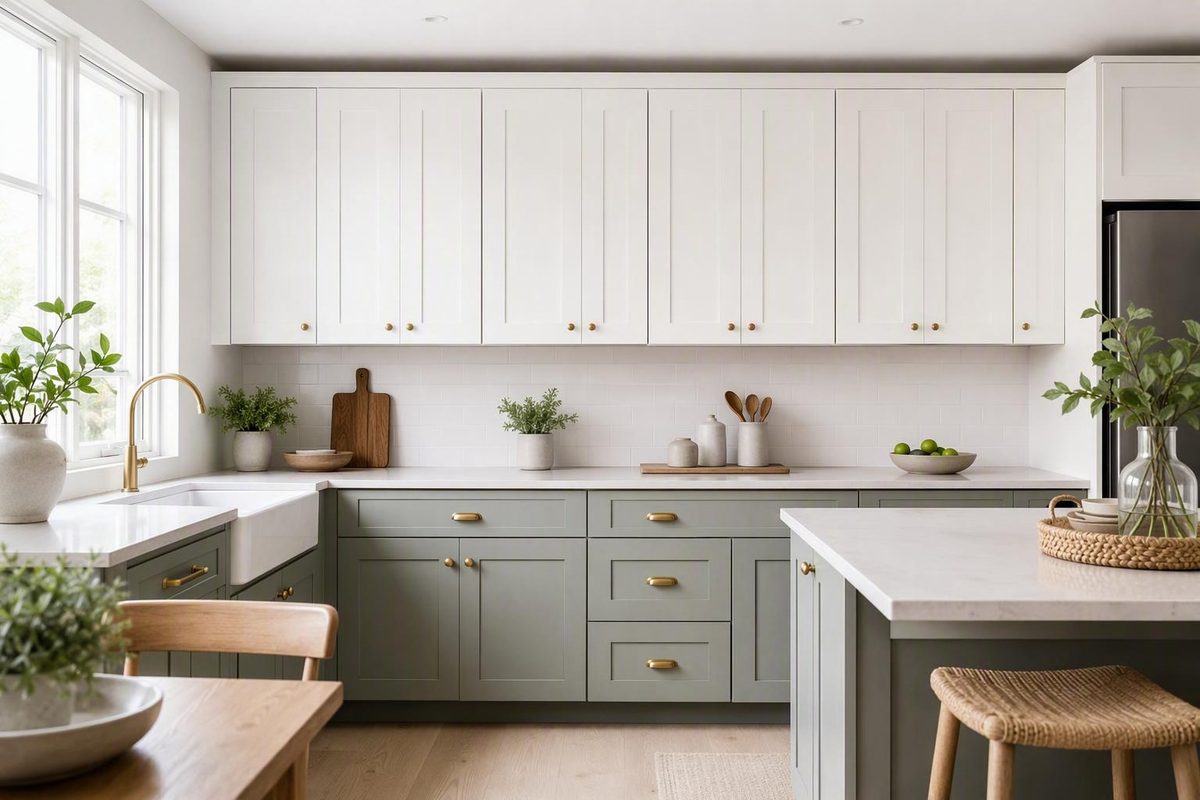
A typical small kitchen does not need custom cabinets merely to recover wall space. On a 111-inch wall, stock cabinets from the standard 3-inch width ladder can total exactly 111 inches, leaving 0 inches for filler. Even a 113-inch wall can take 111 inches of cabinets and leave only 2 inches, or about 1.8% of the wall.
That verdict is narrower than saying custom cabinetry has no value. It means the usual “maximize every inch” pitch is weak when the only problem is a regular wall whose length does not match a catalog total exactly. Irregular walls, operating clearances, specialized appliances and accessibility requirements can still make selective or full custom work worthwhile.
The Case For Custom Cabinets In Small Kitchens
The received wisdom has a reasonable foundation. A compact kitchen has less room for planning errors, and custom cabinets can be made around an unusual opening rather than forcing the room to accept a fixed catalog size. Manufacturers and retailers also describe custom cabinetry as offering greater dimensional and design flexibility, generally at higher cost and with longer lead times than stock products. MasterBrand outlines those broad cabinet-tier tradeoffs, as does The Home Depot’s stock-versus-custom guide.
Custom work can be justified when a wall is angled, bowed or interrupted by a structural element; when a cabinet must be shallower to protect an aisle; or when an appliance, utility or accessible work surface requires a dimension outside the selected catalog. A narrow purpose-built pull-out can also be useful if its clear interior width holds a defined set of items.
The consensus goes too far when it treats smallness itself as the problem. A regular 111-inch wall is not scarce in the dimensional sense that matters to cabinet planning. It is a total that can be assembled from ordinary widths without sacrificing a single inch to the stock-size ladder.
The often-repeated claim that custom cabinets carry a 30% to 100% premium is not established by an authoritative market-wide price study in the supplied material. The cited sources support the direction of the tradeoff—custom is generally more expensive—but not one universal percentage. Local quotations still have to normalize construction, finish, hardware, accessories, installation and warranty.
The 3-Inch Ladder Usually Leaves A Small Remainder
The planning premise is a stock-width ladder of 9, 12, 15, 18, 21, 24, 27, 30, 33 and 36 inches. Arcadium’s planning guide lists common base widths of 9, 12, 15, 18, 24, 30 and 36 inches, while MasterBrand describes semi-custom sizing as generally following 3-inch increments. Arcadium’s cabinet-layout guidance also makes clear why the exact catalog must be checked: not every manufacturer offers every width in every cabinet type, construction or door style.
Using the complete 3-inch ladder specified for this comparison, 111 inches can be built as 36 + 36 + 30 + 9. If the 30-inch unit is a sink base, the remaining 81 inches can still be filled by 36 + 36 + 9.
A whole-inch wall near that length produces a repeating remainder:
- 109 inches accepts 108 inches of stock cabinets and leaves 1 inch.
- 110 inches accepts 108 inches and leaves 2 inches.
- 111 inches accepts 111 inches and leaves nothing.
- 112 inches accepts 111 inches and leaves 1 inch.
- 113 inches accepts 111 inches and leaves 2 inches.
Those remainders are all below 2% of the wall. This is arithmetic, not an installation prescription. Field measurements may include fractions, catalogs may omit a required cabinet type, and an installer may intentionally add more filler for scribing or door clearance.
Enter the measured wall and any fixed sink base or appliance opening; the calculator shows whether stock sizing or custom sizing wins on fit.
Fit stock cabinets from the 9–36 inch, 3-inch ladder against one measured wall. The default 111-inch sink run uses every inch.
Stock wins for these inputs: 0 inches of filler.
Combination: 30-inch sink base + 36 + 36 + 9 = 111 inches.
| Wall | Stock Fit | Filler | Wall Share |
|---|---|---|---|
| 109 in | 108 in | 1 in | ~0.9% |
| 110 in | 108 in | 2 in | ~1.8% |
| 111 in | 111 in | 0 in | 0% |
| 112 in | 111 in | 1 in | ~0.9% |
| 113 in | 111 in | 2 in | ~1.8% |
| 114 in | 114 in | 0 in | 0% |
| 115 in | 114 in | 1 in | ~0.9% |
This is a dimensional fit, not an installation plan. Add required scribes, panels, operating clearances and manufacturer-specified appliance space before ordering.
Source note: Calculations use the article’s 9–36 inch stock ladder in 3-inch increments. Catalog availability varies by manufacturer and cabinet type.
Filler Is Not Automatically Wasted Space
The calculator reports the smallest arithmetic remainder after fitting available stock widths. It does not say that every exact fit should be installed without filler.
A filler or scribe can absorb an uneven wall, provide room to level a cabinet, keep a drawer pull away from projecting trim or let a door open beside a return wall. Finished panels may also be required around appliances or at exposed cabinet ends. Those strips perform installation and operating work even though they are not enclosed storage.
This weakens the exact-fit sales argument further. A custom box that consumes the last inch may remove tolerance the installer actually needs. It can also create a very narrow interior whose face frame, box sides, hinges or pull-out hardware consume much of the nominal width.
Ask what the recovered space will hold and what its clear internal width will be. “No filler” is not a functional benefit unless the resulting cabinet provides usable access without interfering with adjacent doors, drawers, trim or appliances.
Smaller Homes Do Not Make Every Inch Custom
The timing of the pitch is understandable. The National Association of Home Builders reported a 2,176-square-foot median size for new single-family homes in the third quarter of 2025. Its January 2026 analysis says new-home size has generally declined since 2015, interrupted by a low-interest-rate shift in 2021. NAHB’s analysis covers the continuing decline in new-home size.
That evidence concerns total home area. It does not provide kitchen dimensions, cabinet-run measurements or evidence that smaller homes require custom cabinetry. A compact rectangular kitchen with straight walls can be easier to fit with standard units than a large kitchen with angled walls, deep soffits and nonstandard appliance openings.
Smaller rooms do raise the consequence of a poor layout. A cabinet that narrows the only useful aisle or removes necessary counter space can damage the kitchen more than a 1-inch filler does. The plan therefore has to protect appliance operation, circulation and accessible storage before it tries to turn every sliver of wall into a box.
Measure The Cabinet Run, Not The Room Label
For each wall, calculate the usable cabinet run as follows: available wall length minus fixed openings, required panels and operating clearances equals available cabinet length.
Measure the wall at more than one height and record doors, window trim, soffits, pipes, radiators, posts and projecting baseboards. Walls can bow or lean, and a dimension taken at the floor may not match the wall where an upper cabinet ends. Final ordering dimensions should be verified through the project’s appropriate site-measurement process.
Exact appliance models matter more than their nominal widths. The plan must account for handles, hinges, hoses, plugs, ventilation, door swing and service access. A refrigerator body may fit its opening while its door fails to open fully beside a wall. A dishwasher may fit below the counter but conflict with a drawer across a narrow galley.
If an appliance has not been selected, its surrounding cabinet dimensions remain provisional. Manufacturer installation instructions, applicable requirements and accessibility needs take precedence over a calculator or generalized planning dimension.
Stock Wins When The Only Mismatch Is One Or Two Inches
Stock cabinetry is the strongest fit when the room has straight runs, conventional depths and appliance openings compatible with the chosen line. A small remainder can be divided between ends, assigned to a necessary scribe or used as clearance at a return wall.
Semi-custom becomes useful when the catalog plan nearly works but one permitted modification resolves the mismatch. Depending on the collection, that could be a reduced depth near a doorway, a modified width or height, a different finished end or a specialized interior. Category names are not specifications; one company may call a modification semi-custom that another reserves for custom production.
A hybrid plan is often more defensible than making the entire kitchen bespoke. Standard boxes can serve the regular runs while one pantry, shallow return, difficult corner or appliance surround is custom-built. Mixing products does require coordination of finishes, door proportions, toe kicks, reveals, warranties and delivery schedules.
Refacing is a separate option when the existing boxes are sound and the current appliance and cabinet layout already functions. It is less persuasive when cabinets are damaged, storage is inaccessible or the work zones need to move. Cabinet Now’s small-kitchen guide similarly presents refacing as a way to retain serviceable boxes while acknowledging that doing so limits layout changes.
Custom Cabinets Earn Their Premium For Measured Problems
Custom cabinetry has a strong case when it solves a constraint that the selected stock and semi-custom lines cannot solve satisfactorily.
An angled or curved boundary may need a purpose-built cabinet rather than an oversized scribe. A fixed utility can create a nonstandard opening. Integrated or unusually placed appliances may need a specific housing, panel arrangement, ventilation path or service clearance. A reduced-depth run may be necessary to preserve circulation.
Accessibility can also require nonstandard worktop heights, knee space, toe-kick construction, cabinet depths, handle positions or storage arranged for seated use. These decisions should be based on the actual users and applicable project requirements, not on a generic small-kitchen formula.
Corners deserve the same functional test. A custom corner is worthwhile only if it improves the clear opening and operating path compared with available carousels, swing-out fittings, blind-corner pull-outs or a deliberate decision to leave some corner volume inaccessible. Maximum hidden volume is not the same as useful storage.
Ceiling-height cabinetry can add capacity, but standard tall wall cabinets, stacked units and trim may already reach the intended height. High storage also needs a defined purpose. It generally serves lightweight, occasional items better than everyday cookware or ingredients.
For a narrow custom cabinet, require its clear internal dimensions before approving it. A drawing can make a slender pull-out look productive even when hardware and box construction leave too little room for the intended contents.
Exact Fit Must Not Override Workflow
Custom production cannot rescue a poor sequence. A made-to-measure cabinet can fit a wall perfectly while blocking a refrigerator door, narrowing the path through a galley or consuming the only useful preparation surface.
Draw cabinet doors, drawers, pull-outs and appliance doors in their open positions. Check whether the dishwasher blocks the only route, whether an opposing drawer can open with the range in use and whether groceries have a landing area near the refrigerator. Evaluate the kitchen in both its closed and open states.
Parallel galley runs need particular care because increasing cabinet depth directly reduces the aisle. Arcadium recommends approximately 42 inches, or 48 inches when two people regularly cook, as planning guidance. Those figures are not automatic approvals; room conditions, applicable requirements, appliance instructions and household needs can require something different.
A permanent island should pass the same test. Added cabinet volume does not compensate for an obstructed entrance or appliance conflict. Where the room permits, a movable cart or fold-down surface can provide temporary workspace without permanently occupying the aisle, but it still needs a practical operating and parked position.
Compare What Customization Actually Buys
Require each proposal to label cabinet widths, fillers, scribes, finished panels, appliance openings, organizers and custom modifications. Where a conflict is possible, the plan should also show door and drawer movement.
If a proposal claims to recover space, identify where that space appears and what fits there. On a 113-inch wall, replacing a 2-inch filler with exact-fit construction does not automatically create a useful 2-inch cabinet. The gain may be distributed among wider boxes, but the designer should show how those widths improve storage or access.
Compare quotations on equal scope. Cabinet-box construction, drawer hardware, shelves, finishes, panels, moldings, organizers, delivery, installation, field modification and warranty can differ even when two elevations look similar. The supplied evidence does not provide a dependable universal premium or lead-time figure, so project-specific proposals are necessary.
The governing rule is measurable: choose custom cabinets when they solve a fit, access or function problem that stock, semi-custom, refacing, organizers or a selective hybrid cannot. A small kitchen with a regular 3-inch-compatible run does not meet that test merely because its walls are short.