
The Guide Library
Corner Sink Cabinet Dimensions and Planning Checks
Check corner sink cabinet wall space, face opening, sink template, plumbing clearance and site measurements before ordering.
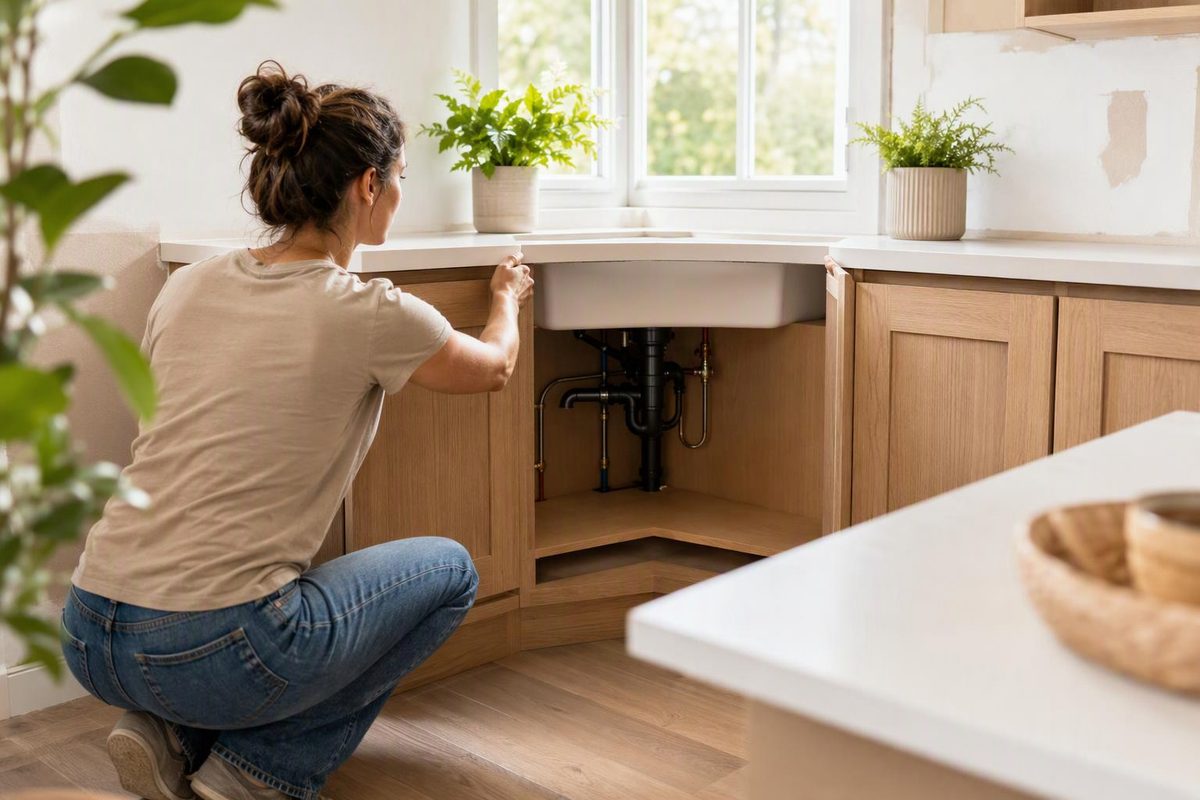
Kitchen Counter Overhang: Planning Depths, Seating and Support
Kitchen counter overhang dimensions for cabinet edges and island seating, the plane each is measured from, and a calculator for finished island depth.
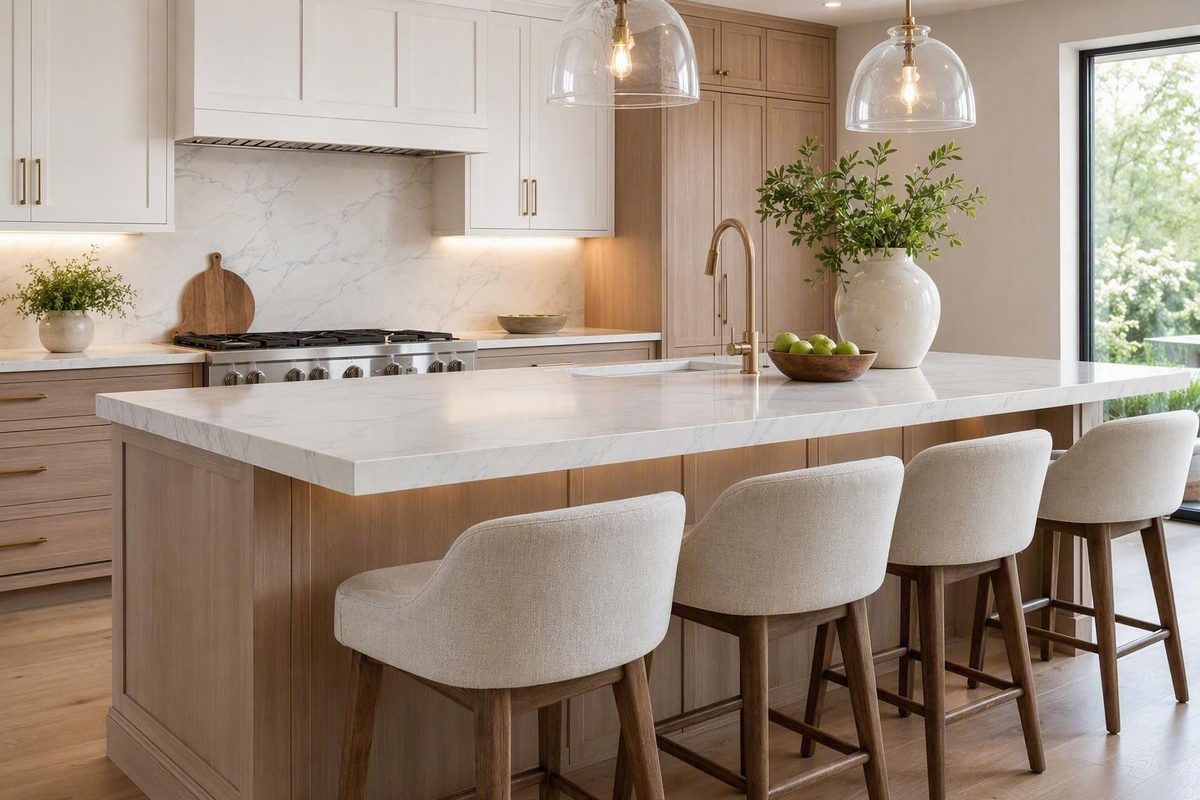
Range Hood Height Above Cooktop: Gas vs. Electric
Start with 20–24 inches for electric and 24–30 for gas; final position varies by hood type, cooktop type, and kitchen layout.
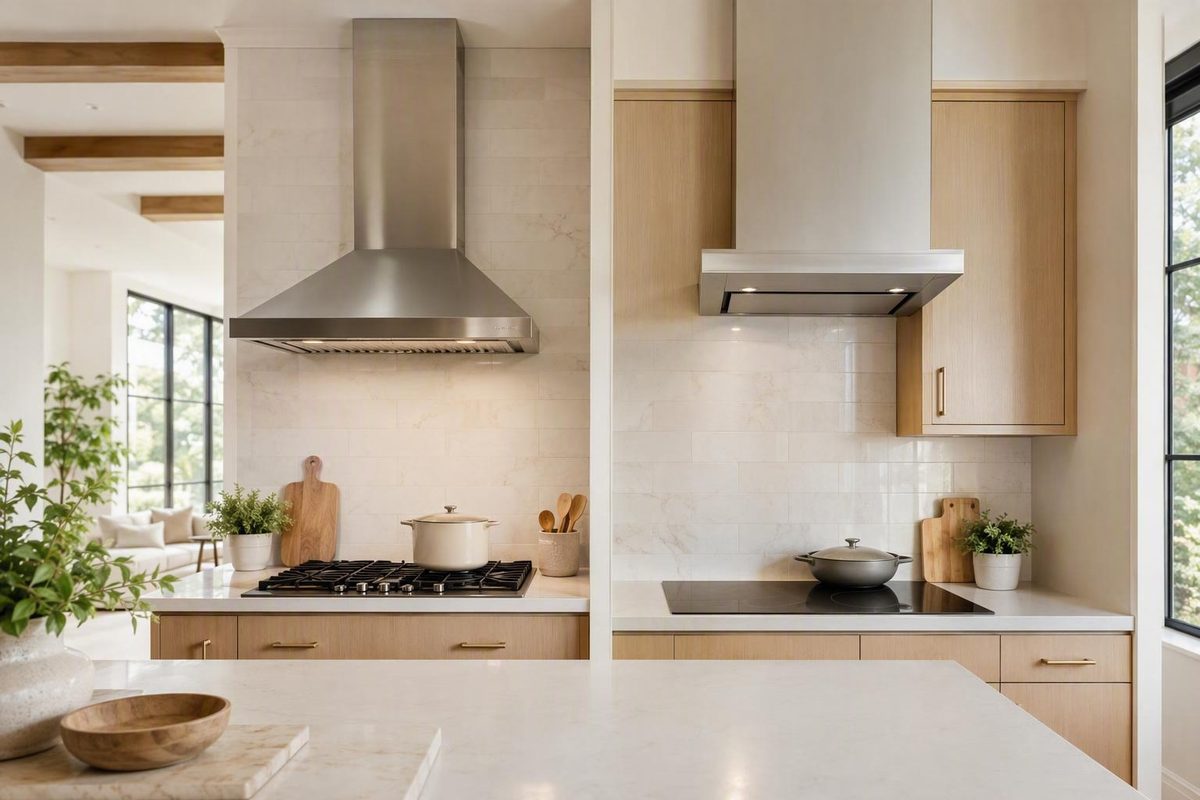
Do Small Kitchens Need Custom Cabinets? Usually Not
See how a 111-inch wall fits stock cabinets on the 3-inch ladder, how much filler remains, and when custom sizing solves a genuine layout constraint.
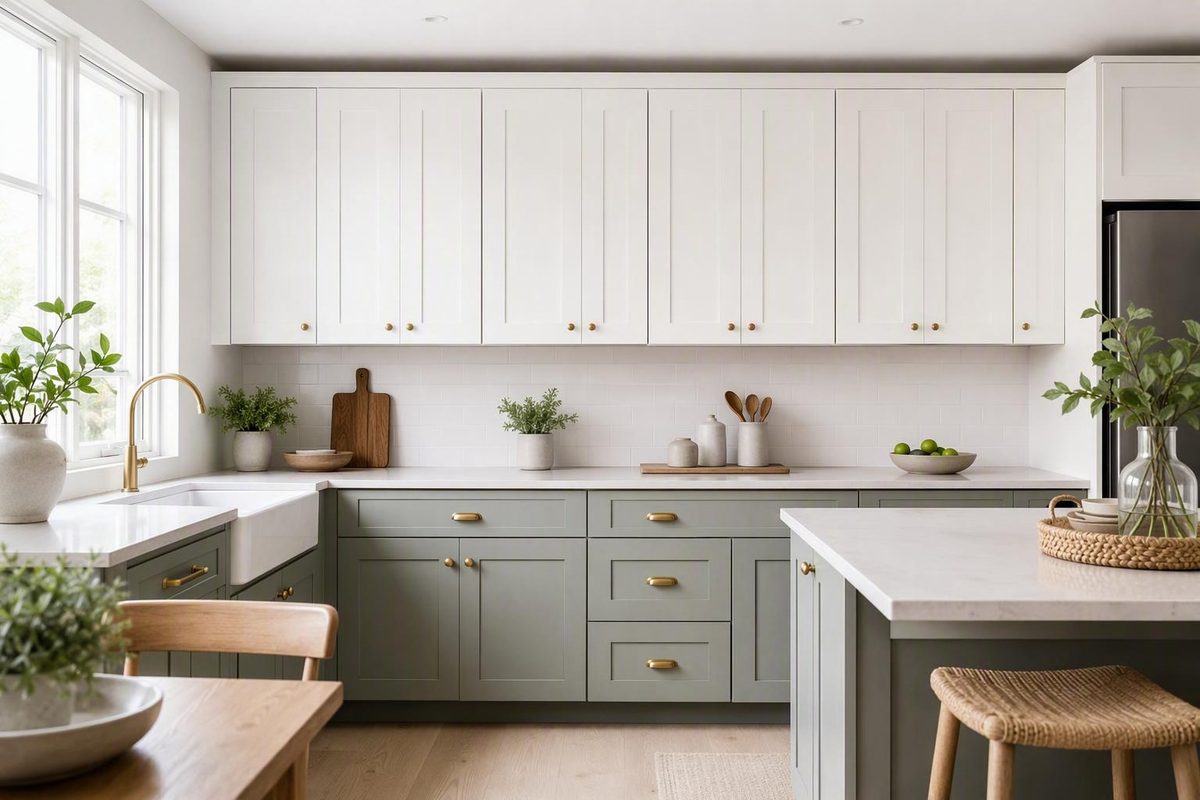
Canada 25% Kitchen Cabinet Tariff: Buyer Guide
Canada’s 25% cabinet surtax depends on manufacturing origin and product scope. Check exemptions, estimate quote impact, and see the 200-day timeline.
How to Tell Where Kitchen Cabinets Are Made
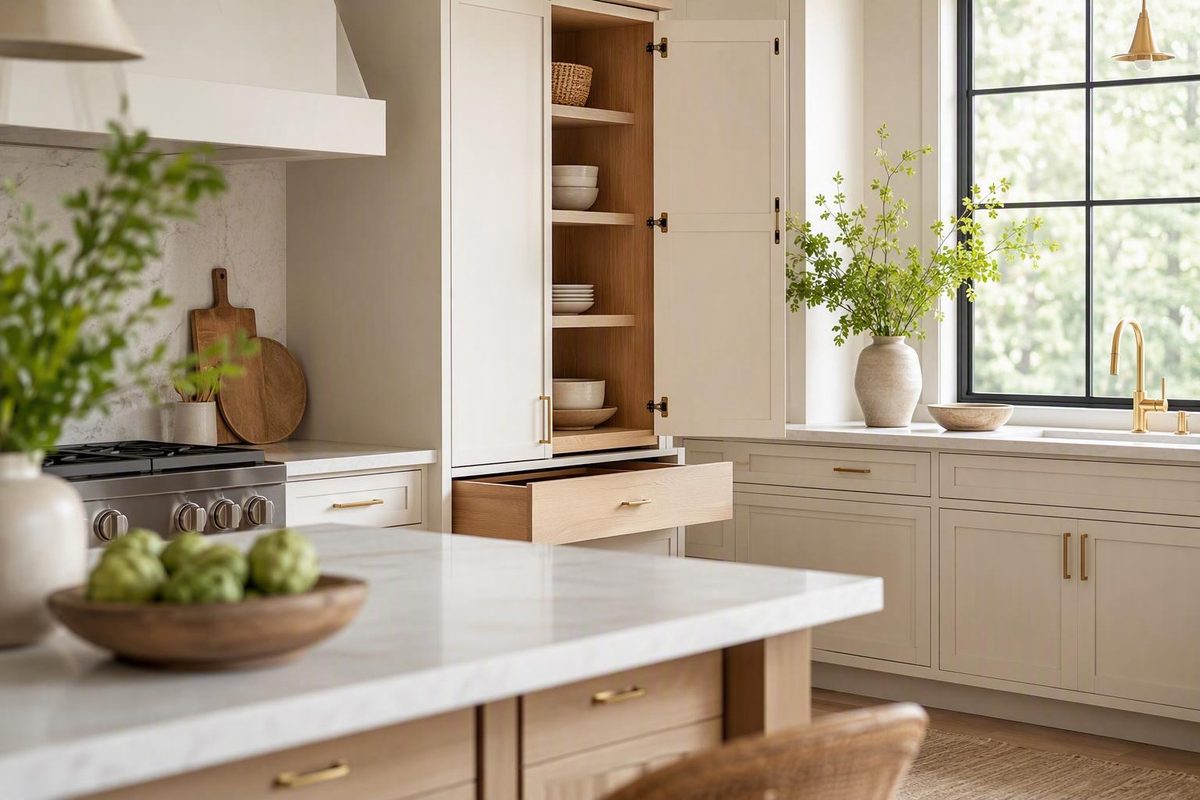
Decode carton labels, KCMA seals, invoice HTS lines, and U.S.-origin wording, then request the record that verifies your exact cabinet order.
Wren Kitchens Closed: What Cabinets Match?
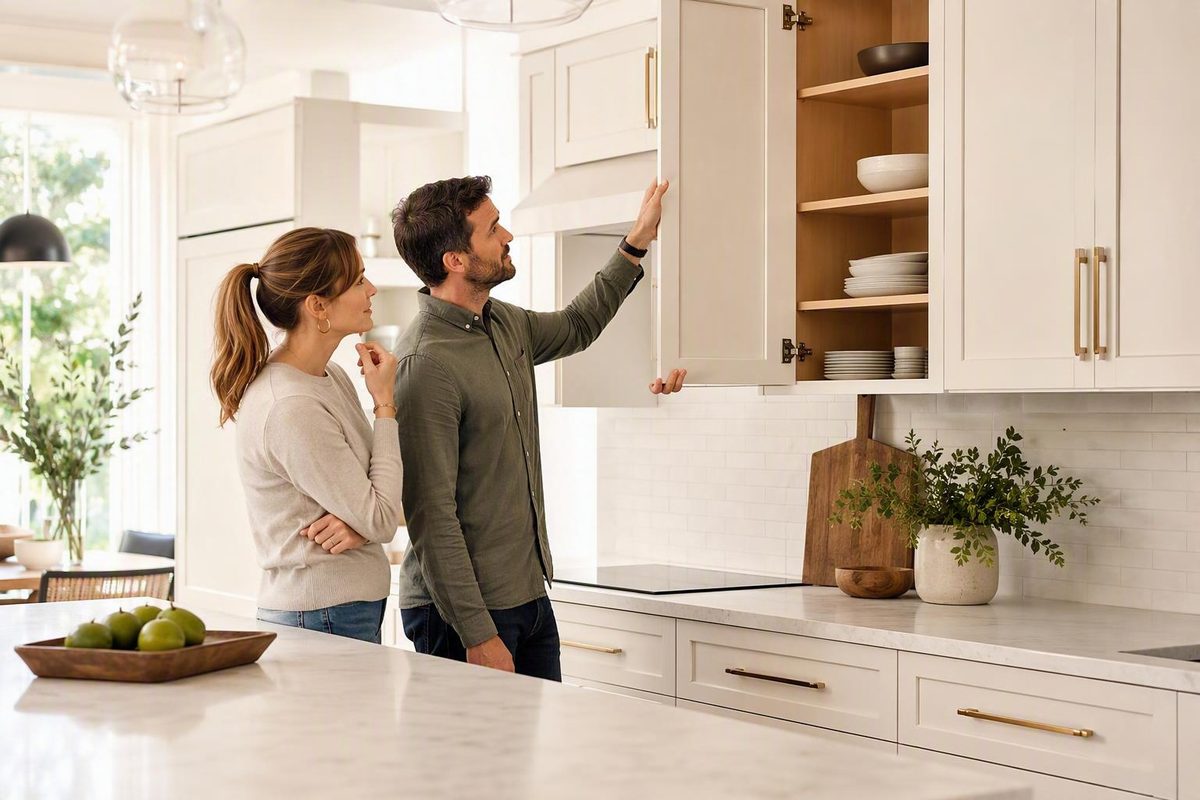
Measure installed Wren boxes against U.S. standards, calculate likely fillers and steps, and choose custom parts, refacing, or a replacement run.
Corner Base Cabinet Dimensions Vary by Type
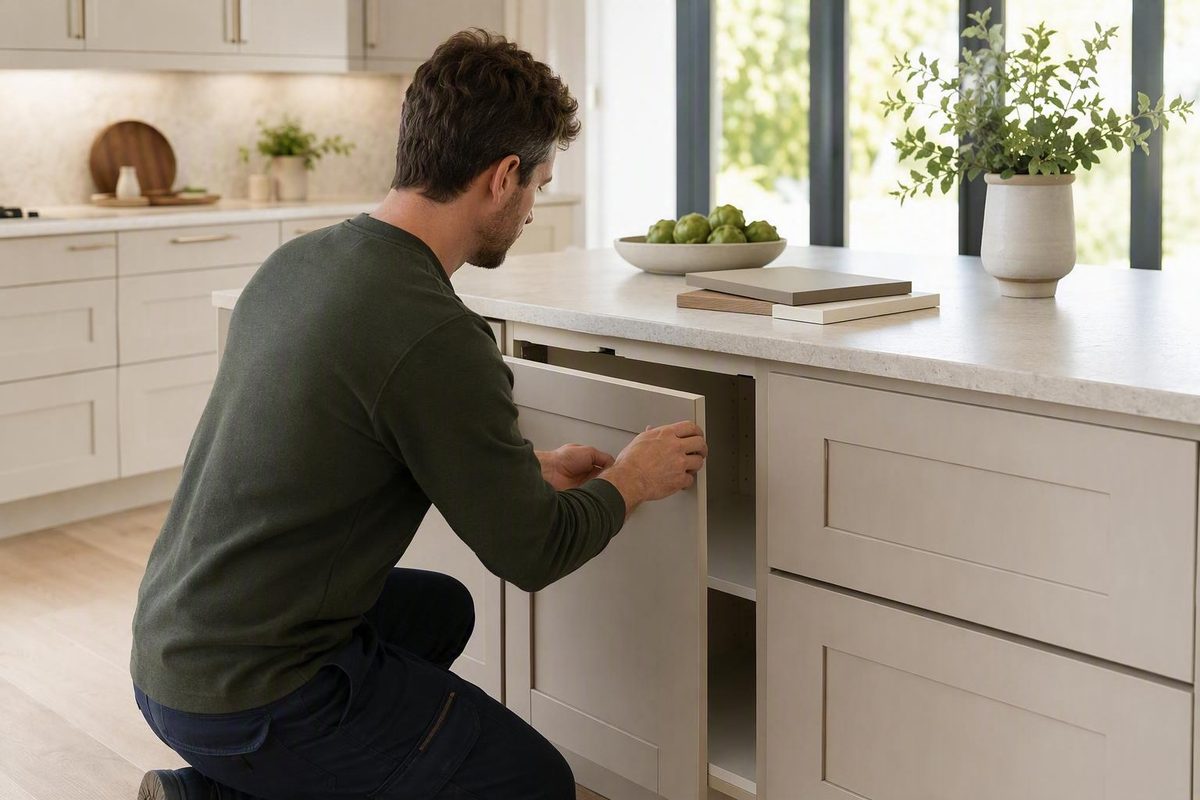
A blind cabinet with a 36-inch physical box may require a longer section of wall once its positioning and access requirements are included.
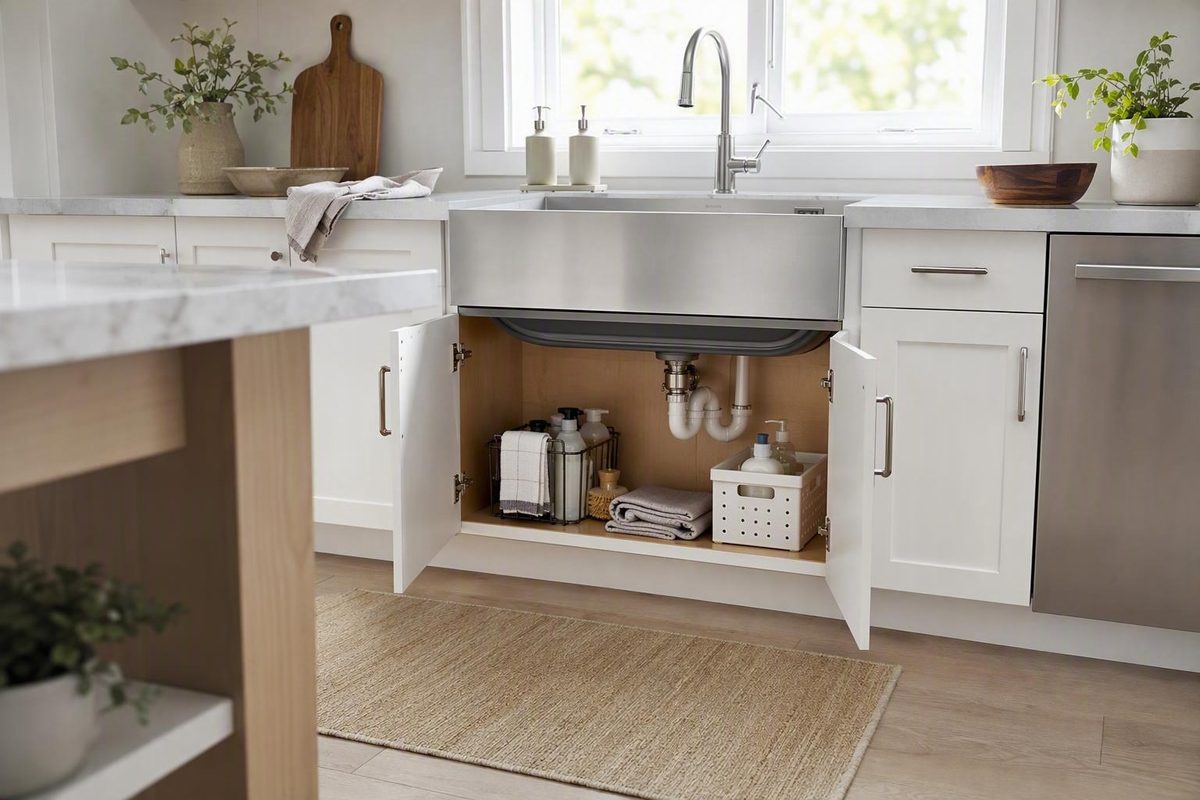
What Kitchen Sink Cabinet Size Do You Need?
For many conventional sinks, about 24 to 27 inches is a reasonable preliminary sink-width range when planning around a 30-inch base cabinet.
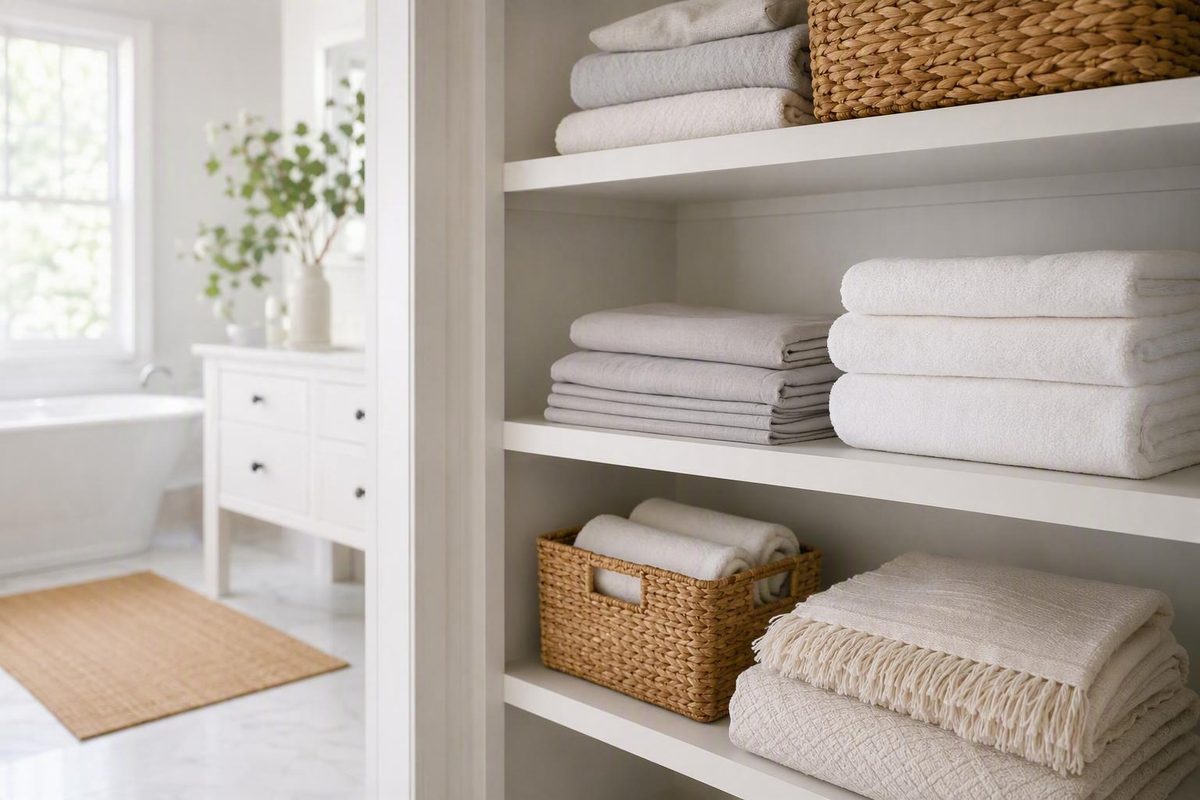
Linen Closet and Shelf Depths Differ
Start with 12-16 inches of usable shelf depth. A 24-inch interior can work if its opening, storage setup and your reach make the rear accessible.
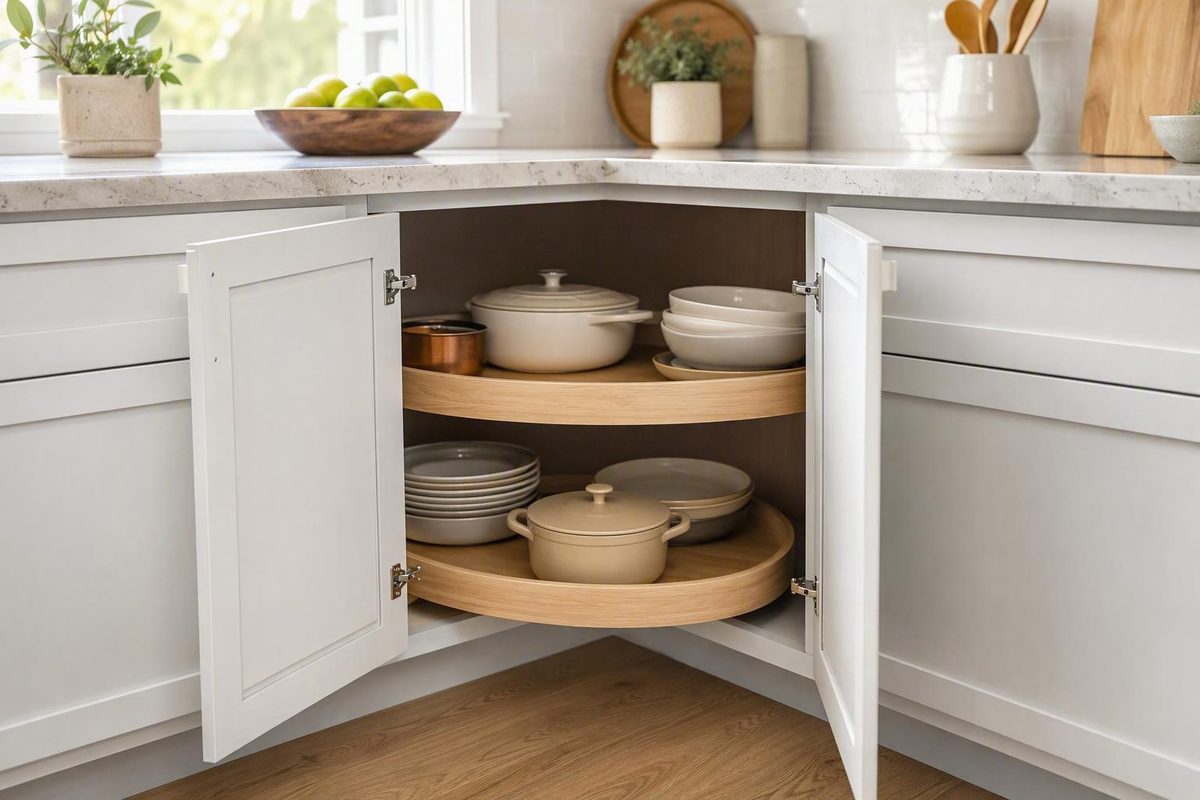
What Lazy Susan Cabinet Dimensions Mean for Fit
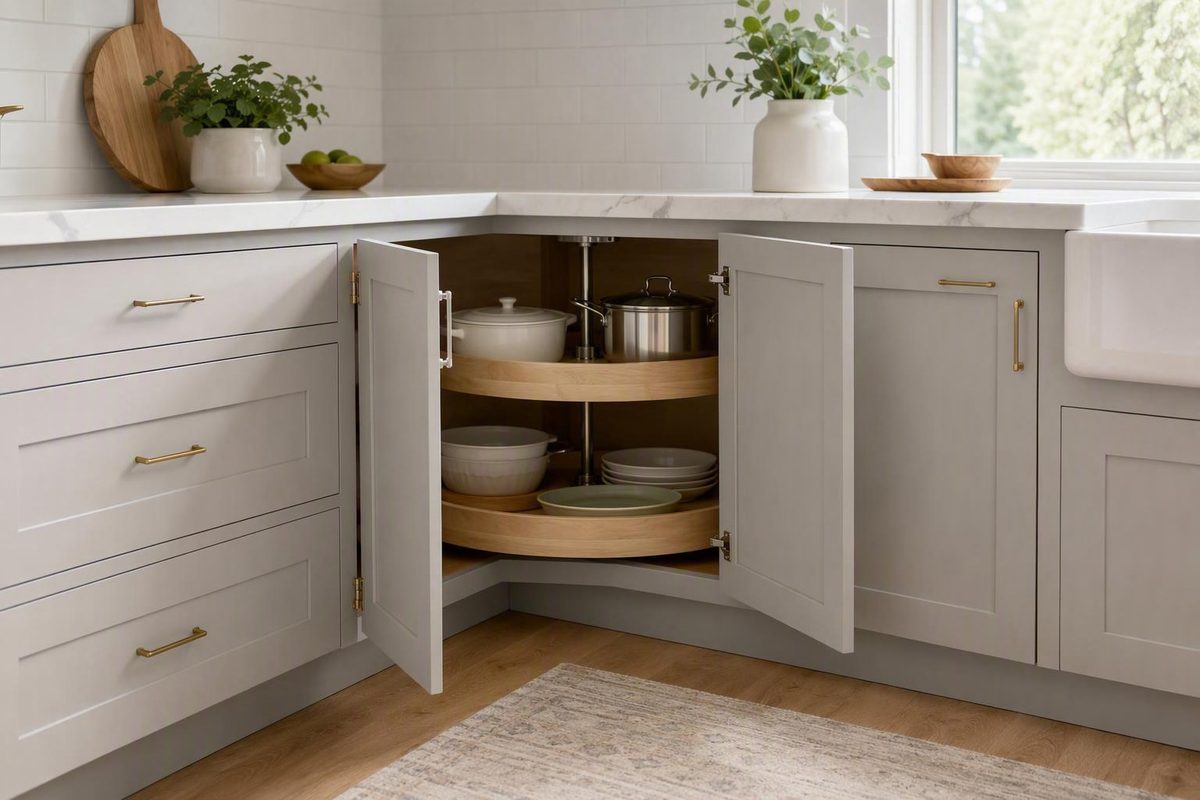
Common sizes are nominal 33 and 36 inches. Those labels do not establish the clear opening, usable interior diagonal or compatible tray diameter.
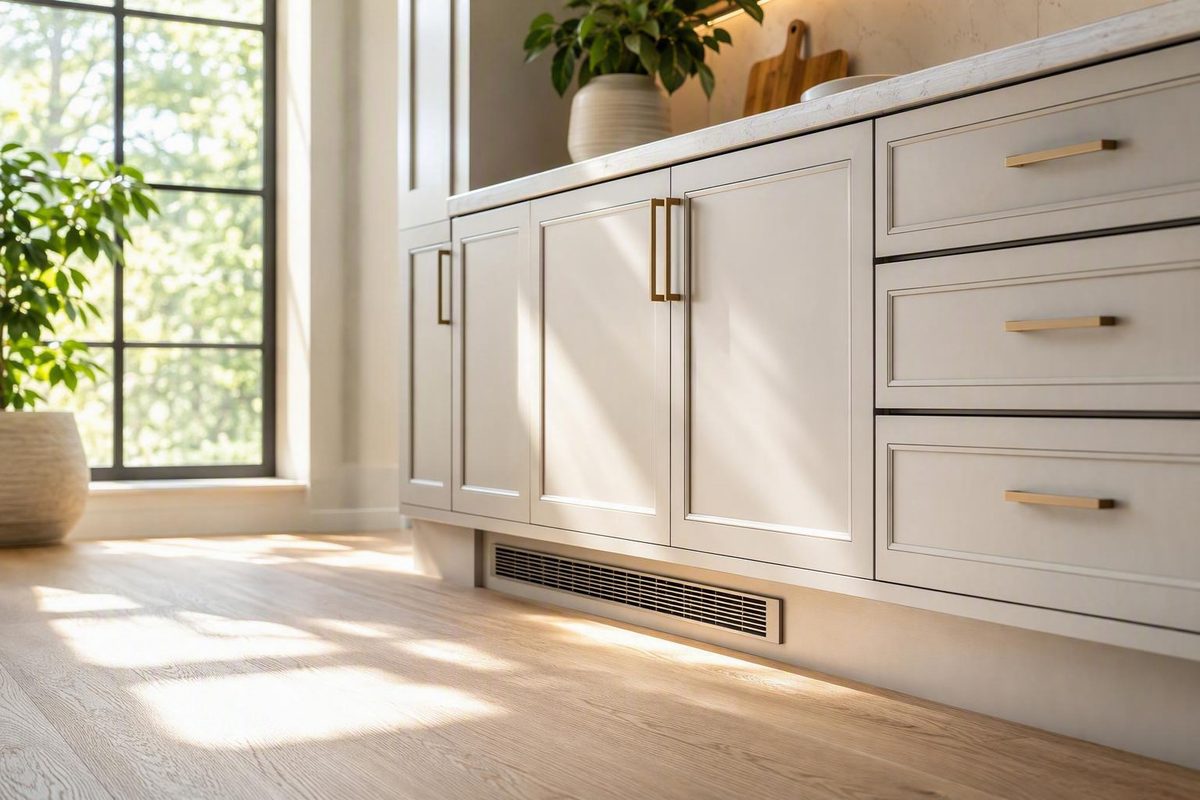
Toe Kick Vent: When a Cover Is Not Enough
A 2.25-by-12-inch opening can pair with a 3.5-by-14-inch face. Plan the concealed route first, then verify fit, airflow, damper access and service space.
Convert Linear Ft to Sq Ft Using Material Width
At 6 inches wide, 400 linear feet provides 200 square feet of coverage. Use the common-width table, separate mixed widths, and add waste separately.
Countertop Overhang Varies by Use and Support
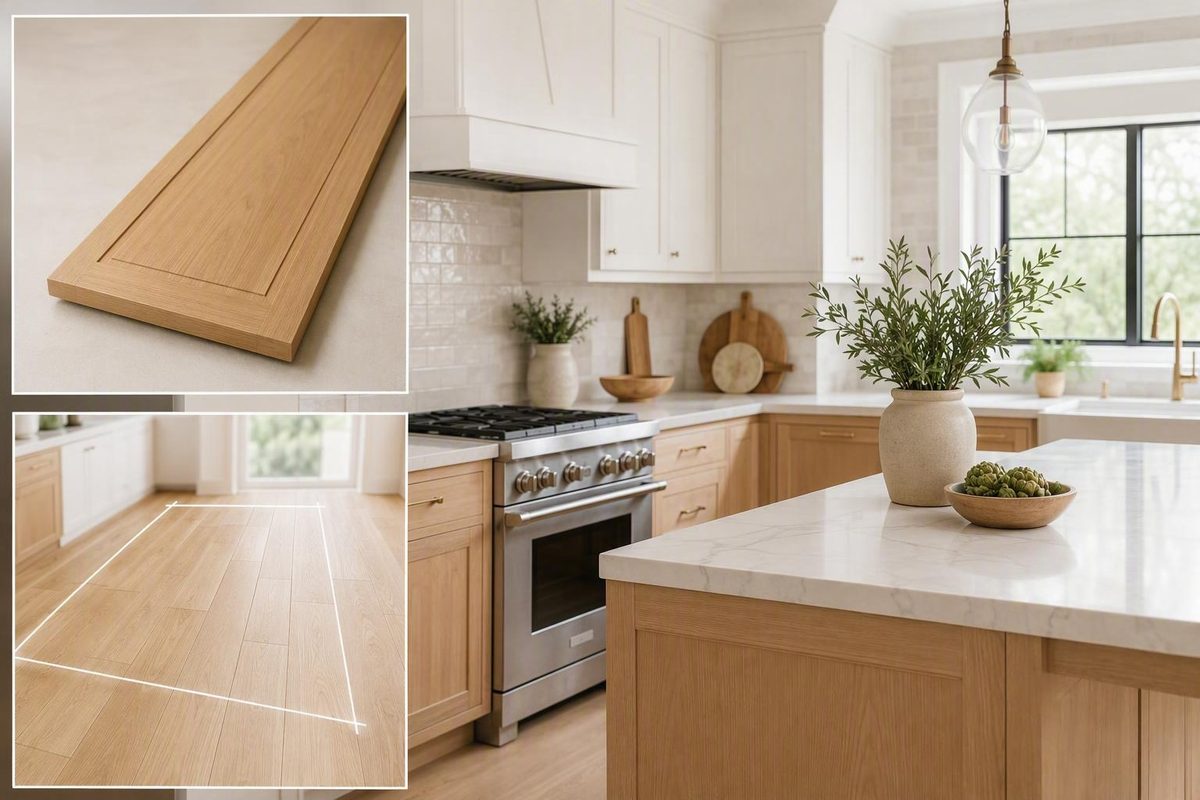
Non-seating edges commonly project 1-1.5 inches. Seating choices are about 12, 15 or 18 inches; unsupported span needs separate approval.
Standard Kitchen Drawer Sizes Are Planning Ranges
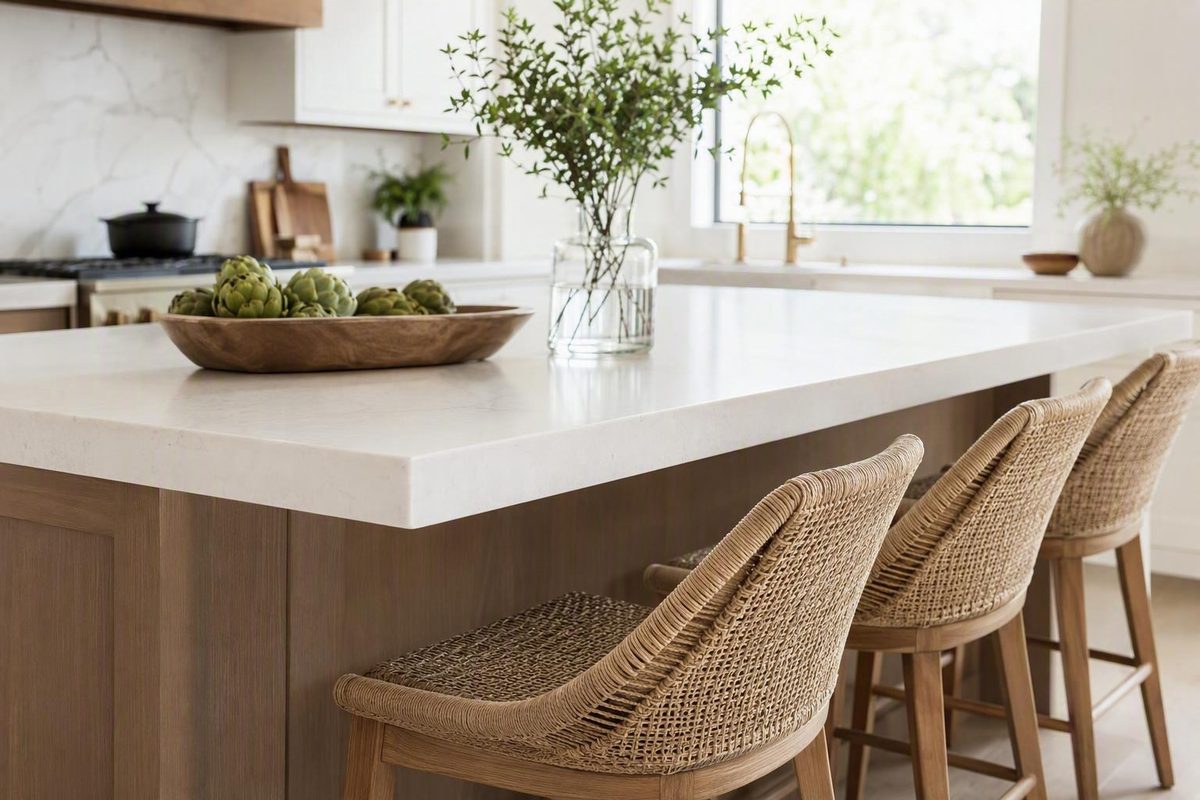
Drawer-base cabinets commonly span 12-36 in., while boxes inside many 24-in.-deep bases are about 20-22 in. deep. Exterior box height follows the contents.
Base vs. Wall Kitchen Cabinet Heights From the Floor
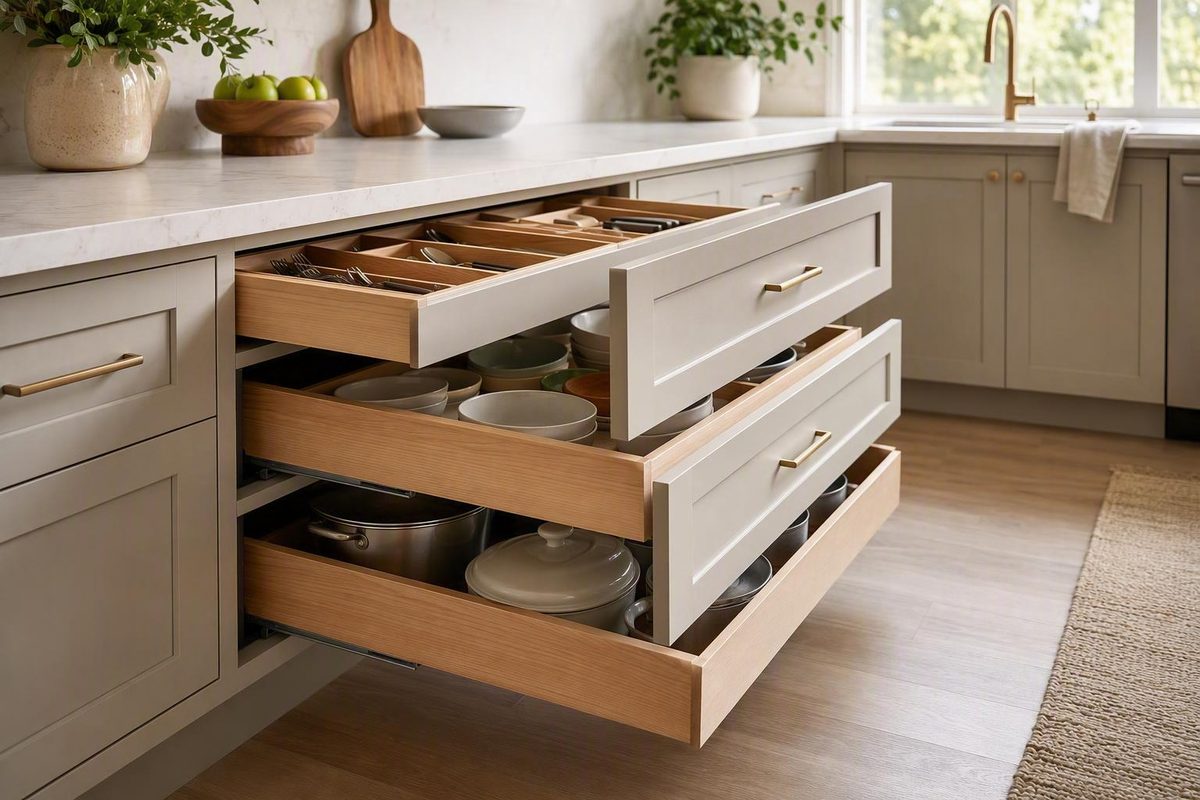
For cabinets installed before flooring, transfer the planned finished-floor elevation to the walls and account for the entire floor assembly.
Toe Kick Height Comes From the Full Cabinet Stack
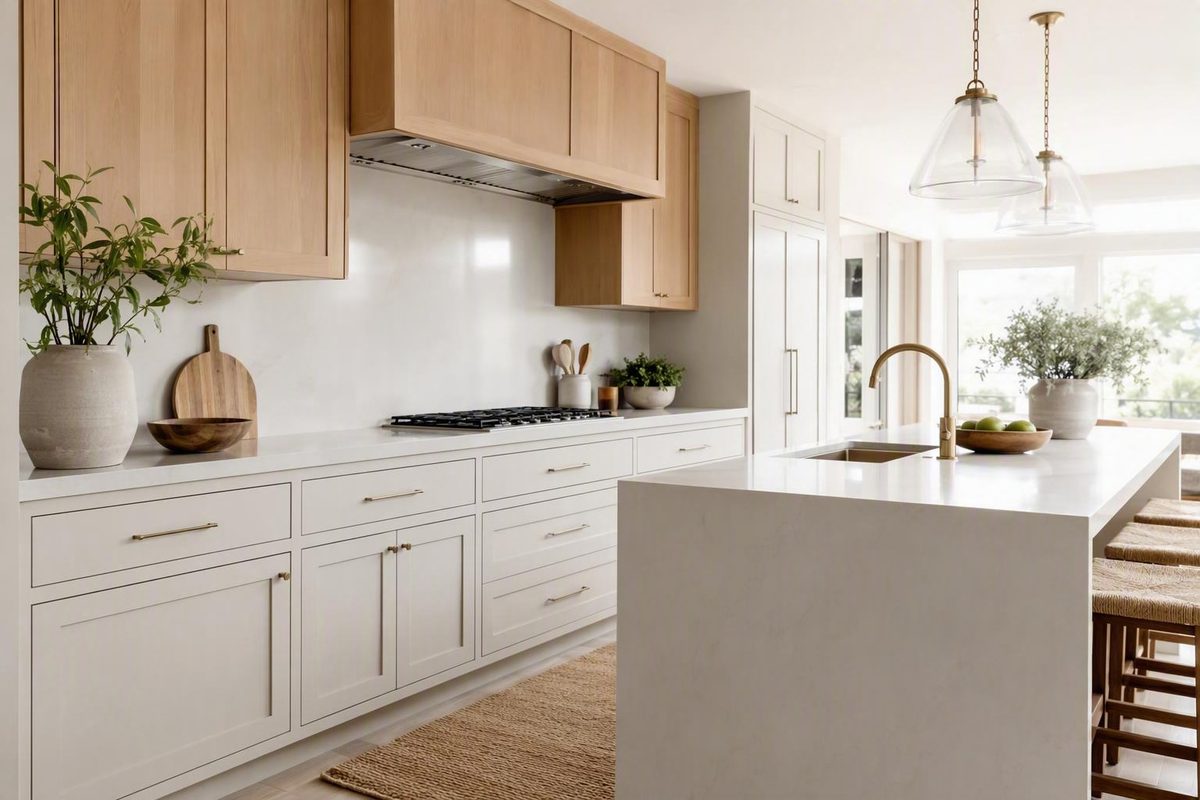
Manufacturer guidance presents 3.5 to 4 inches as a typical toe kick range rather than a mandatory dimension for every cabinet.
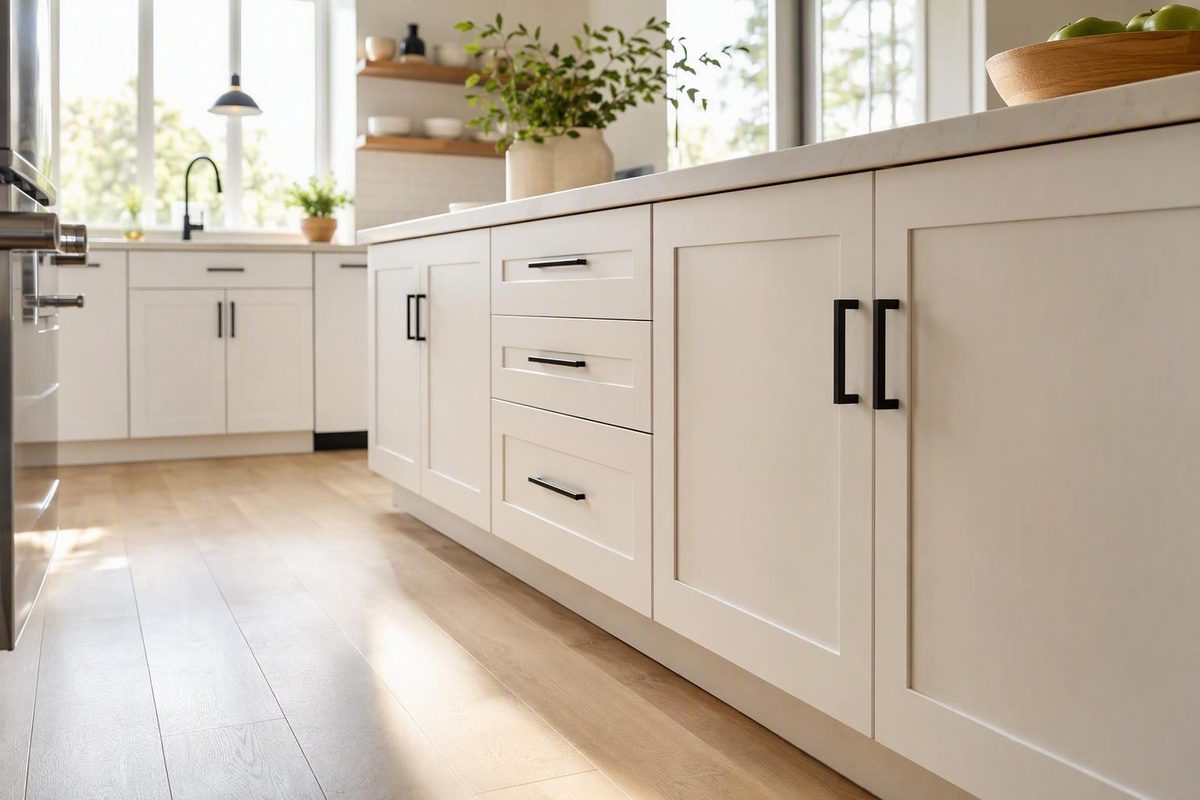
What Is the Standard Height of a Base Cabinet?
In practice, both 34.5 and 36 inches are useful planning figures, but they measure different parts of the installation.
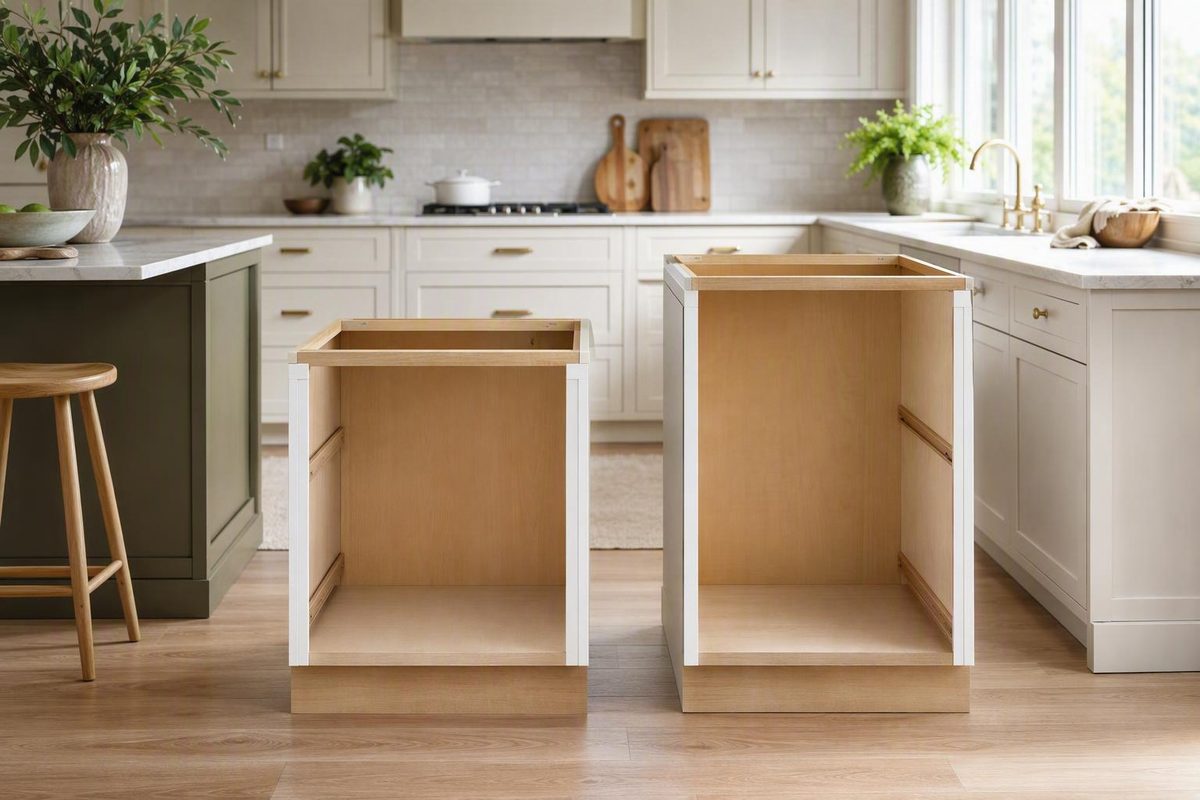
Cabinet Toe Kick Dimensions Vary by System
Start at 3.5-4 in. high by about 3 in. deep, then replace that planning assumption with a verified project dimension before ordering cabinets.
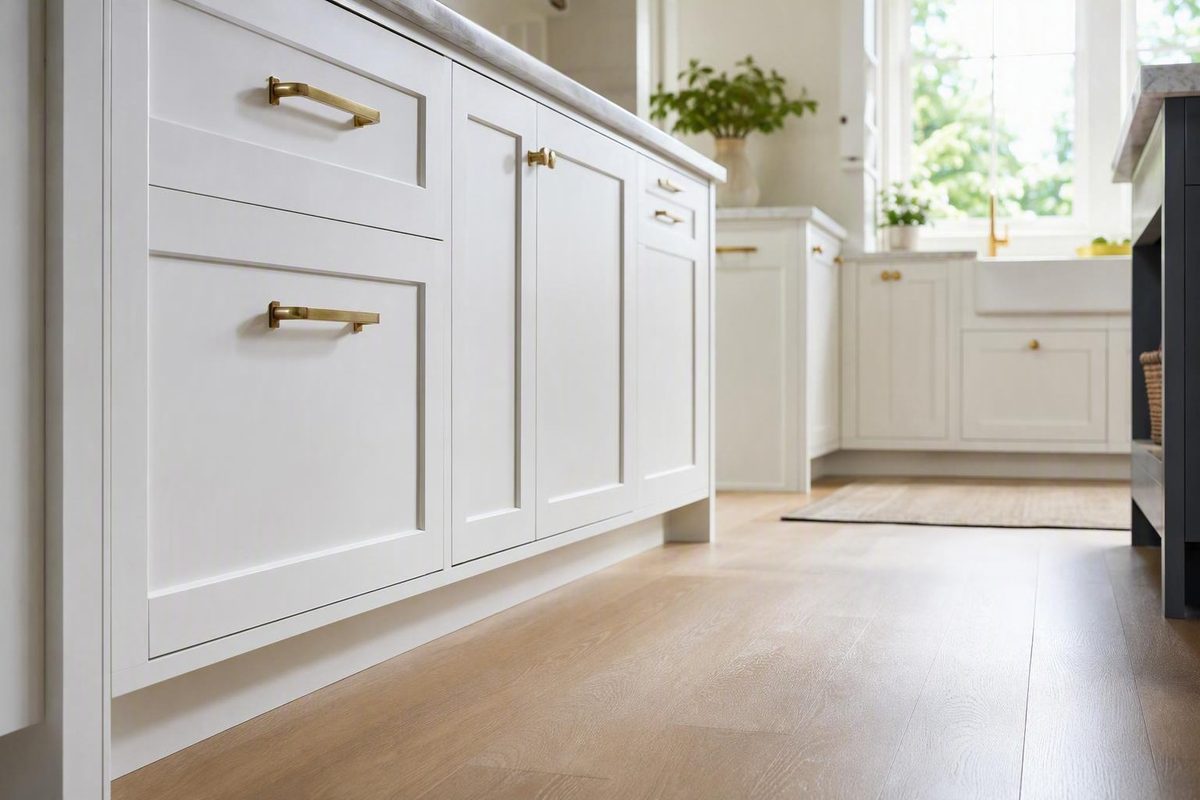
Kitchen Base Cabinet Depth: Box or Installed Size?
A conventional installation often reaches roughly 25-26 inches from the wall to the counter edge. Shallower cabinets preserve circulation but may limit components.
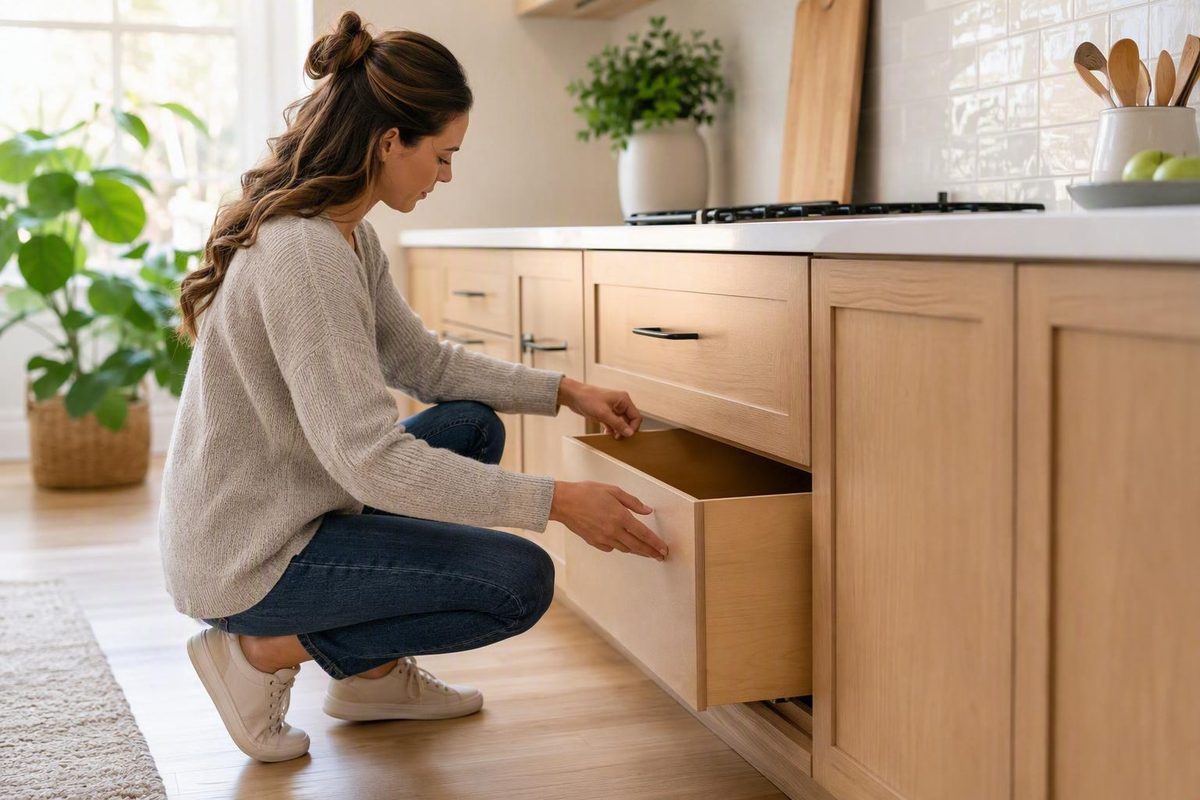
What Are Typical Base Cabinet Dimensions?
Door and drawer fronts may also project beyond the cabinet box, while knobs, pulls, appliance handles, and decorative panels can extend farther still.
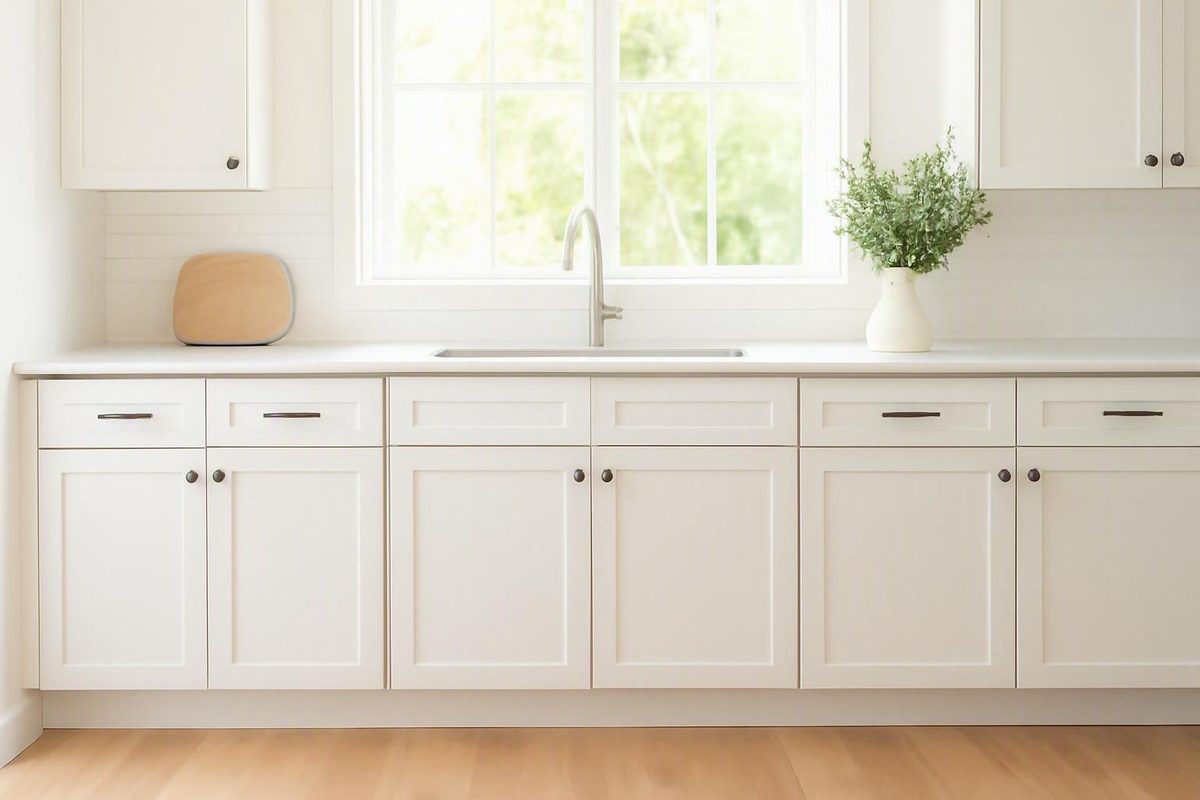
Kitchen Cabinet Sizes Are Standard, but Walls Aren't
On a 146-inch wall, 144 inches of cabinets leave 2 inches for fillers at the corners, where walls run out of square and doors need knuckle room at returns.

No Guides Found.
Try a broader search or clear the topic.