
Standard Cabinet Door Sizes: Measure the Front, Not the Box
Cabinet doors have no universal standard size. Use these formulas and measuring checks for single, paired, overlay and inset replacement doors.
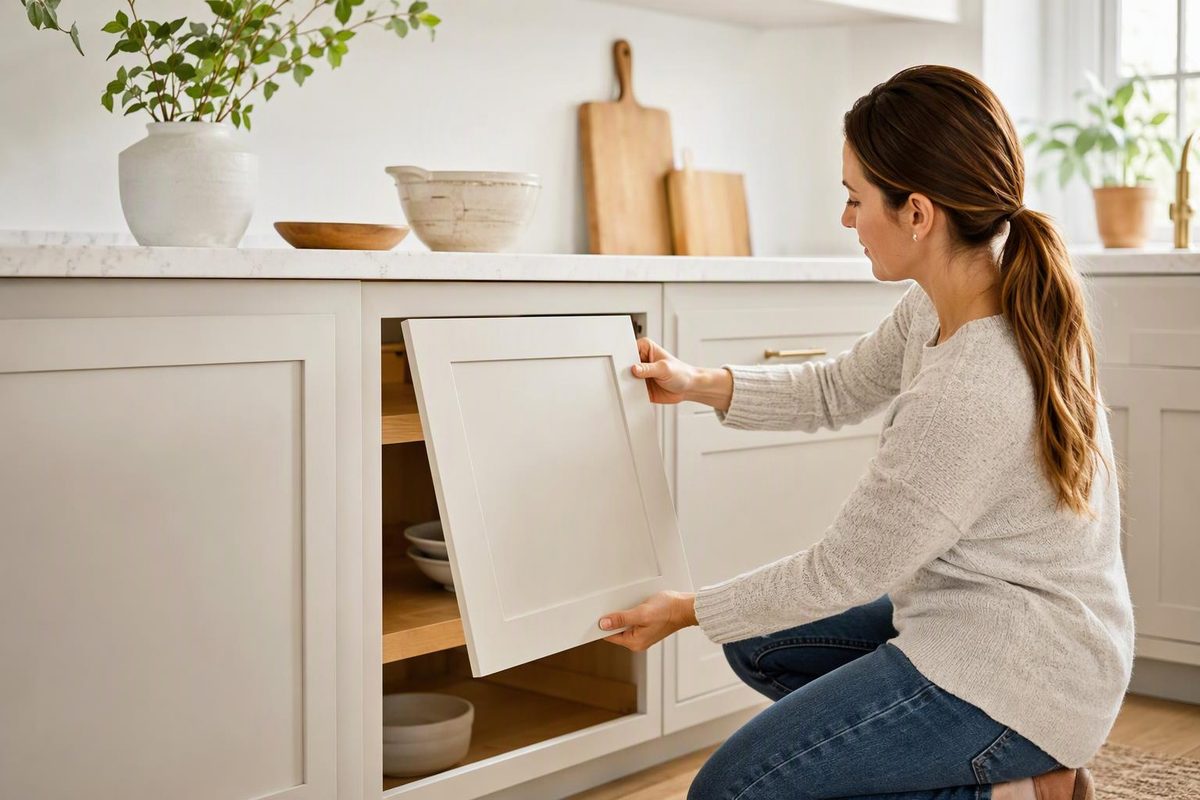
There is no universal schedule of finished cabinet door sizes. Stock cabinet boxes use repeatable nominal widths and heights, but a door’s size depends on the actual opening, overlay or inset condition, required gaps, and whether one or two doors cover the opening.
A nominal 30 in. wall cabinet therefore does not take a 30 in. door. It may have two doors, and their exact width can differ among partial-overlay, full-overlay, frameless and inset cabinet lines.
Typical door counts, not door sizes
The following widths show how one North American stock line assigns doors. Use them to anticipate the front arrangement, not to order replacement doors.
| Cabinet type | Nominal cabinet size | Front arrangement in this line |
|---|---|---|
| Wall cabinet | 9–21 in. wide | One door |
| Wall cabinet | 24–36 in. wide | Two doors |
| Standard wall cabinet | 30, 36 or 42 in. high | Door height varies with the face frame and reveals |
| Base cabinet with drawer | 12–21 in. wide | One drawer front over one door |
| Base cabinet with drawer | 24–36 in. wide | Drawer front over two doors |
| Full-height base | 12–21 in. wide | One tall door |
| Full-height base | 24–36 in. wide | Two tall doors |
| Refrigerator wall cabinet | 30 or 36 in. wide; 12–24 in. high | Two short doors |
American Woodmark’s February 2025 specification guide lists single-door wall cabinets from 9 through 21 in. wide and paired-door models from 24 through 36 in. wide. Its base lineup makes a similar change from single doors at 12–21 in. to paired doors at 24–36 in. This is one product line’s schedule, not an industry rule, and its nominal cabinet dimensions are not finished door dimensions (American Woodmark specification guide). See standard cabinet box sizes when planning the full run.
Cabinet door size formulas
Record and order doors as width × height. Use the actual opening and the selected door and hinge suppliers’ clearances.
| Door condition | Finished width | Finished height |
|---|---|---|
| Single overlay door | Opening width + left overlay + right overlay | Opening height + top overlay + bottom overlay |
| Two equal overlay doors over one opening | (Opening width + left outer overlay + right outer overlay − center reveal) ÷ 2 | Opening height + top overlay + bottom overlay |
| Single inset door | Opening width − left gap − right gap | Opening height − top gap − bottom gap |
| Two equal inset doors | (Opening width − left gap − right gap − center reveal) ÷ 2 | Opening height − top gap − bottom gap |
Overlay is the distance the door extends beyond the opening. Reveal is the intentional visible gap between adjacent fronts. Do not substitute the cabinet’s nominal width for the measured opening.
Overlay example
For a 15 in. × 27 in. opening with a 1/2 in. overlay on all four sides:
- Width: 15 + 1/2 + 1/2 = 16 in.
- Height: 27 + 1/2 + 1/2 = 28 in.
For two doors over a 30 in. × 27 in. opening, with 1/2 in. outer overlays and a 1/8 in. center reveal:
- Each width: (30 + 1/2 + 1/2 − 1/8) ÷ 2 = 15 7/16 in.
- Each height: 28 in.
These results match Eagle Woodworking’s examples. Its guide describes 1/2 in. as a typical partial overlay and 1 1/4 in. as a typical framed full overlay, but the existing installation and selected hinge must determine the project value (Eagle Woodworking measuring instructions). Richelieu likewise directs buyers to determine the overlay and hinge before calculating the door; “full overlay” by itself is not a finished size (Richelieu measuring guide).
Inset example
If an inset opening is 16 in. × 34 in. and the chosen door maker specifies a 1/8 in. gap on every side:
- Width: 16 − 1/8 − 1/8 = 15 3/4 in.
- Height: 34 − 1/8 − 1/8 = 33 3/4 in.
The 1/8 in. perimeter gap is the supplier specification used in this example, not a universal inset standard. Confirm the allowance for the selected material, hinge and door maker.
How to measure replacement doors
If the existing doors fit correctly and the hinges and overlay will remain unchanged, copy the finished door dimensions:
- Remove or fully open each door.
- Measure the back from finished edge to finished edge.
- Record width and then height to the nearest 1/16 in.
- Label the door and its cabinet location.
Eagle Woodworking gives the same edge-to-edge method and 1/16 in. recording increment for existing fronts (measuring instructions). Measure every door and drawer front rather than assuming matching-looking pieces are identical.
If an old door does not fit—or the overlay is changing—measure the opening instead. Measure width at the top, middle and bottom; measure height at the left, center and right. Check both diagonals for square. Record the face-frame or frameless-panel boundaries, desired outer overlays, and every door-to-door or door-to-drawer reveal. Equal deductions will not make an inset door fit an out-of-square opening.
Door dimensions do not specify hinge boring
A correctly sized door can still be unusable if its hinge cups are bored incorrectly. Record:
- framed or frameless cabinet construction;
- hinge manufacturer and model;
- door thickness;
- cup diameter and depth;
- cup setback or centerpoint from the door edge;
- vertical cup-center locations;
- hinge side, viewed from the front;
- required overlay.
For example, Blum’s H002 frameless-hinge instructions specify a 35 mm cup bored 13 mm deep for doors 16–26 mm thick. The cup centerpoint changes with the selected overlay (Blum H002 instructions). Those dimensions apply to that hinge kit, not every replacement door.
Check style limits and swing clearance
Narrow five-piece doors may not accommodate the requested rails, stiles and center panel. Tall or wide doors may need another hinge, a center rail or a split-door arrangement. Limits vary by maker: Eagle’s guide reduces rail or stile widths—and can substitute a slab—below style-specific minimums. It also excludes doors over 50 in. high or wide from warranty unless a center rail or stile is specified (Eagle Woodworking product guide).
Check the swing as well as the front elevation. American Woodmark specifies at least a 1 in. filler between the hinged side of its full-overlay door and a deeper adjacent wall, cabinet, appliance or countertop (American Woodmark specification guide). That is a product-line requirement, but it illustrates why a door that covers its opening can still bind at a return.
Before ordering, the schedule for every front should state the finished W × H, quantity, style and material, overlay or inset gaps, hinge side, boring pattern and cabinet location.