
Linen Closet and Shelf Depths Differ
Start with 12-16 inches of usable shelf depth. A 24-inch interior can work if its opening, storage setup and your reach make the rear accessible.
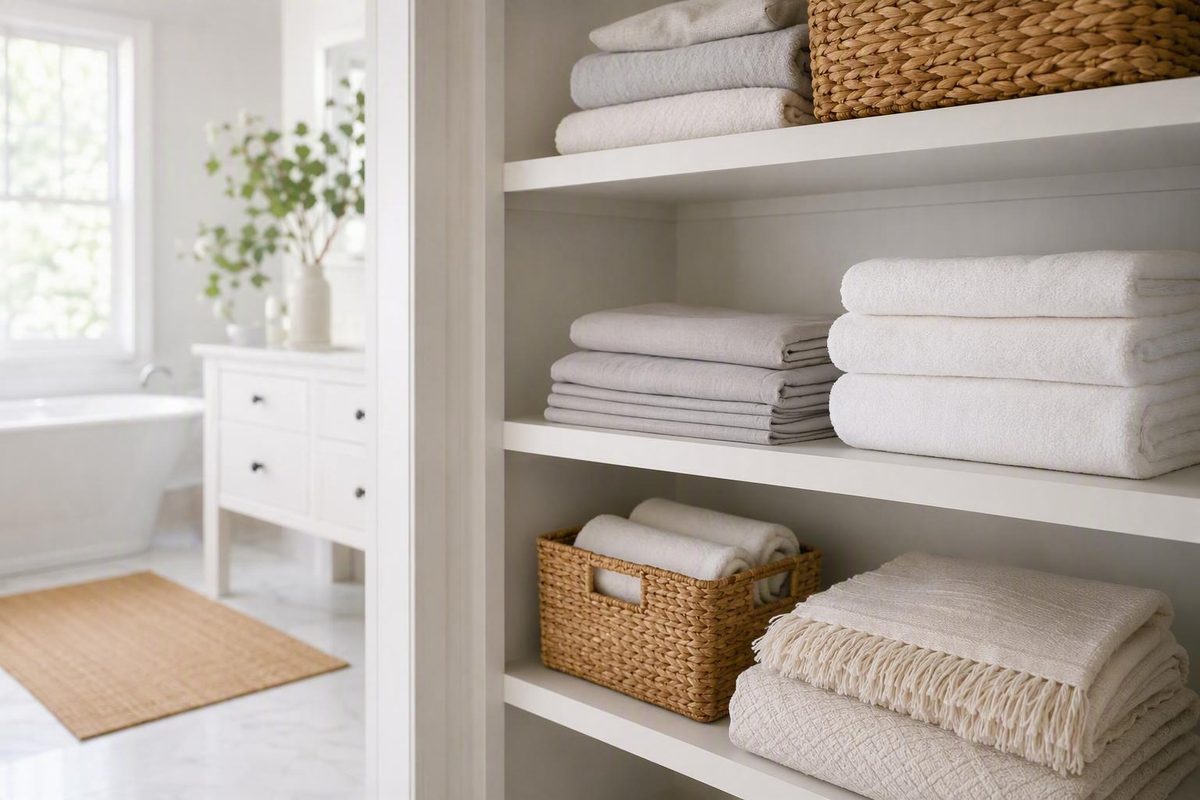
The quick answer: a practical depth for most linen storage
For most homes, begin with 12–16 inches of usable linen-shelf depth. Across the supplied linen-specific guidance, 12–15 inches is the most consistently repeated core range, while shelves closer to 16 inches can accommodate larger folded items and organizers. These figures are planning recommendations, not universal standards. Commercial closet guidance recommends 12–15 inches for linen shelves, while other linen-storage guidance extends the range to 12–16 inches (Bella Systems; Yahoo/House Digest).
Use this decision rule:
- About 12 inches: Compact, visible storage for sheets, pillowcases, ordinary towels, toiletries, and appropriately sized bins.
- About 14 inches: A middle option when larger towels or organizers are not fully supported at 12 inches, but visibility and room clearance remain priorities.
- About 14–16 inches: Larger bath linens, baskets, folded blankets, and mixed storage.
- More than 16 inches: Use only when measured contents, a compatible pull-out, or a deliberately planned bedding or back-stock zone justifies the added depth.
Those choices align with published guidance that describes 12 inches as often suitable for compact linen storage and 14–16 inches as useful for larger linens and towels (Willamette Carpentry).
Shelf depth is not the same as overall linen closet depth. Treat that 16–20-inch range as an enclosure-planning reference, not as a requirement for full-depth shelves (Angi).
Other commercial guidance gives a broader 15–24-inch linen-closet range but favors 15–18 inches of clear usable interior space for towels, sheets, toiletries, and other relatively small items. This illustrates why every dimension needs a label: the source is discussing overall usable closet depth, not necessarily the shelf itself (YoloDeco).
None of these ranges is demonstrated by the supplied evidence to be a building-code requirement or a universal industry standard. The sources are contractor articles, retailer guides, commercial storage advice, and editorial organization content. They help identify common planning ranges, but the final specification should be controlled by the household’s actual belongings and the project conditions.
Measure the largest folded towel, deepest bedding stack, and outside dimensions of every basket or bin. Then confirm that the chosen shelf works with the finished opening, door, hardware, room clearance, and complete wall or cabinet assembly.
The governing sequence is:
- Measure the stored items.
- Choose the required usable shelf depth.
- Establish the clear interior around the shelf.
- Coordinate the door and opening.
- Calculate construction dimensions from the actual assembly.
Why linen-closet depth figures appear to conflict
Published dimensions often appear inconsistent because they describe different objects. A recommendation for a 12-inch shelf does not necessarily conflict with a recommendation for a 16- or 20-inch closet: the shelf can be shallower than the enclosure containing it.
Use these terms consistently on drawings, orders, and contractor notes:
- Shelf depth: The physical distance from the finished back wall or shelf back to the shelf’s front edge.
- Usable shelf depth: The continuous portion that can support the intended item without projecting into the door, tipping beyond an edge, or becoming inaccessible.
- Clear interior depth: The finished open space inside the closet, measured independently of the shelf.
- Cabinet depth: The overall depth of a freestanding or built-in cabinet as defined by its manufacturer. Confirm whether the stated dimension includes the door, face frame, trim, or hardware.
- Framed or construction depth: A project-specific dimension associated with the wall or enclosure. Depending on the drawing convention, it may include framing, backing, drywall, paneling, face trim, and door details.
- Door plane: The position occupied by the closed door, including any inward-projecting hardware or track that affects storage.
- Opening depth or return: The distance through the finished opening to the closet interior, which may be affected by jambs, trim, headers, and wall thickness.
Usable depth may be smaller than physical shelf depth. A shelf can extend 14 inches from the back wall while a hinge, inset door, narrow opening, or side return prevents a particular container from using the entire surface. General organization guidance likewise recommends measuring total closet depth, usable shelf depth, and door clearance separately, though that advice comes from an anonymously authored niche blog and should be treated as a practical measuring prompt rather than an authoritative construction standard (Linen Minimal).
A correctly labeled side section should place the shelf front on the room-and-door side and the shelf back against the finished back wall:
SIDE SECTION — NOT TO SCALE

ROOM / APPROACH SIDE                                      BACK OF CLOSET
←                                                                        →

 outside trim   closed door     shelf front       usable front     finished back
      │             plane          edge               limit             wall
      ▼               ▼              ▼                  ▼                 ▼
 ┌────┬───────────────┆──────────────┬──────────────────┬─────────────────┐
 │trim│               ┆              │                  │                 │
 │    │               ┆              ├──────────────────┴─────────────────┤
 │    │               ┆              │                SHELF               │
 │    │               ┆              └────────────────────────────────────┘
 │    │               ┆        <──────── physical shelf depth ──────────>
 │    │               ┆             <──── unobstructed usable depth ─────>
 │    │               ┆
 └────┴───────────────────────────────────────────────────────────────────┘
      <────────────── finished clear interior depth ─────────────────────>
 <──────────────── project-specific framed depth ────────────────────────>
In this example, the shelf’s front edge is unmistakably on the door side, and its back meets the finished back wall. The separate “usable front limit” shows how hardware or access geometry might make part of a physical shelf unsuitable for a particular container. If the entire shelf is unobstructed, the usable front limit and physical front edge may coincide.
A plan view may also be necessary. Hinges, bifold panels, side returns, or a sliding door can obstruct only one part of the shelf rather than reducing its full width uniformly. Record those local obstructions by width, height, depth, and position instead of hiding them inside one reduced-depth number.
The apparent differences among published figures can therefore be summarized as follows:
- 12–16-inch figures commonly describe linen shelves.
- 16–20-inch figures commonly describe the overall linen closet.
- 12–18-inch figures may describe freestanding linen cabinets.
- Framed dimensions may include materials that provide no usable storage.
- Usable depth may vary across the width or height because of localized obstructions.
Do not use a universal formula to convert clear interior depth into framed depth. Even commercial guidance that defines closet depth as clear usable space treats framing as a separate calculation. The drafter must account for the actual wall, backing, finish, trim, jamb, and door assembly (YoloDeco).
Build the dimensions outward from the intended storage:
- Establish the continuous shelf area required by the stored items.
- Draw the physical shelf and its edge treatment.
- Map localized obstructions in plan and section.
- Add the required relationship between the shelf edge and closed-door plane.
- Add the actual finished back, jamb, trim, and interior components.
- Coordinate framing and adjacent finishes from the project details.
A note that says only “closet depth: 18 inches” is incomplete. State whether the number is framed depth, finished clear interior depth, shelf depth, or unobstructed usable depth.
Choosing between 12-, 14-, and 16-inch shelves
A useful rule of thumb is to select the shallowest shelf that fully supports the intended items and organizers while preserving practical access. Exceptions may be appropriate for purpose-designed pull-outs, supported containers, or unusually bulky contents.
| Shelf depth | Likely uses | Advantages | Tradeoffs | What to measure before committing |
|---|---|---|---|---|
| 12 inches | Folded sheets, pillowcases, ordinary towels, washcloths, toiletries, compact bins | Keeps stacks visible and limits the hard-to-reach rear area | May not support broad baskets, large bath sheets, or loosely folded blankets | Largest folded towel, bedding footprint, bin depth, door plane |
| 14 inches | Mixed sheets and towels, medium baskets, some bath sheets, handled bins | Adds support without automatically creating a deep rear zone | Still requires testing for large organizers and bulky bedding | Organizer body and handles, towel fold, hinge and opening interference |
| 16 inches | Larger bath linens, baskets, blankets, bulky folded items | Supports broader objects and reduces front-edge overhang | Rear contents may be less visible; loaded bins may be awkward to retrieve | Reach at installed height, loaded-bin handling, opening geometry, room clearance |
| Mixed depths | Small daily items on shallow shelves; bulky storage on selected deeper shelves | Matches shelf capacity to each storage zone | Requires coordinated supports, sightlines, and door testing | Item inventory by zone, support details, vertical clearance, access path |
The 12–16-inch range reflects general linen-shelf guidance, with 12 inches often favored for compact storage and 14–16 inches suggested for bulkier linens (Willamette Carpentry).
A 12-inch shelf can support many folded sheets, pillowcases, washcloths, and ordinary towels, but it is not automatically sufficient. Folding method matters: a compact sheet bundle and a loosely folded large sheet set can occupy substantially different footprints. Towels also vary in size, thickness, and number of folds.
One retailer’s buyer guide estimates folded bath sheets at approximately 12–13 inches deep and describes many freestanding linen cabinets as 12–18 inches deep. It suggests roughly 12–14 inches for cabinets in tight bathrooms. These are retail planning figures rather than universal product dimensions, so compare them with the household’s actual items (Vanity Art).
A 14-inch shelf is a useful middle option when a 12-inch surface leaves a basket or folded towel unsupported. It provides additional organizer choice without requiring the whole closet to become substantially deeper. It can also suit an opening where reaching around a full 16-inch shelf would be awkward.
Shelves in the 14–16-inch range are stronger candidates for large towels, bath sheets, broad baskets, folded blankets, and changing combinations of items. Linen-specific commercial guidance also recommends 12–15 inches, emphasizing visibility and access as well as capacity (Bella Systems).
Added surface area is useful only when the rear remains visible and retrievable. A deeper shelf may perform poorly when:
- The front stack hides everything behind it.
- A sliding or bifold door blocks the relevant side.
- A header prevents a bin from being lifted onto an upper shelf.
- Front items must be removed whenever rear items are needed.
- A loaded bin is difficult to grip or control.
- The opening is narrower than the organizer.
- Lighting is insufficient to distinguish labels or contents.
Before fixing shelf positions, make a full-size trial shelf from cardboard, rigid paper, or scrap material. Place the largest folded towel, tallest sheet stack, deepest basket, and bulkiest bedding item on it. Test the mock-up at approximately the intended installed height, because visibility and reach change with elevation.
Every shelf need not be identical. A practical closet can use shallow shelves for toiletries and daily washcloths, medium-depth shelves for towels and sheets, and one deeper bay for baskets or bedding. Give every deeper shelf a defined purpose so it does not become an unplanned second row.
Vertical shelf spacing for sheets, towels, and comforters
Shelf depth determines whether an object is supported. Vertical clearance determines whether it can be placed, removed, and restacked without wasting height.
The following dimensions are practical starting points supported by general linen-storage guidance (Yahoo/House Digest):
| Stored item or zone | Suggested clear vertical space | Planning note |
|---|---|---|
| Folded sheets and pillowcases | About 10–12 inches | Use shorter stacks when different bed sizes must remain visible |
| Folded towels | About 12–16 inches | Adjust for towel thickness, fold pattern, and stack count |
| Toiletries or small bins | Size to the actual container | Include room to lift or tilt the bin past the shelf above |
| Comforters, quilts, or seasonal bedding | About 16–18 inches | Confirm the actual folded or packaged height |
| Bulky lower bay | About 18–20 inches as one possible starting point | Can accommodate large baskets, bedding, or packaged household goods |
These figures are not a fixed finish schedule. Required clearance depends on:
- Stack height and item count
- Folding method
- Shelf thickness
- Basket rims, lids, and handles
- Space needed to lift an item before pulling it forward
- Bedding thickness and storage method
- User reach and visibility
An opening exactly equal to a bin’s height may be unusable because the bin cannot clear its rim or handle. Leave working room for the user to lift, grip, and withdraw it. Conversely, an oversized opening above a short towel stack wastes vertical capacity and may encourage unstable piles.
Reserve one taller bay for bulky goods instead of spacing every shelf for the largest object. General contractor guidance similarly suggests 10–12 inches for sheets and pillowcases, about 12 inches for towels and washcloths, and 16–18 inches for comforters and quilts (Willamette Carpentry).
Frequently used linens generally belong at convenient, visible levels. Heavy baskets are usually easier to control when stored lower, while lightweight seasonal bedding can occupy an upper zone. The correct elevations depend on the intended users; the supplied evidence does not establish one universally accessible shelf height.
A sample mixed-use layout might include:
- Upper bulky zone: Lightweight quilts, comforters, or seasonal bedding.
- Sheet zone: Short, separate stacks for each bed size.
- Towel zone: Bath towels and hand towels on separate shelves or divided sections.
- Daily small-item zone: Toiletries, washcloths, or guest supplies in shallow bins.
- Lower heavy-storage zone: Dense refills, large baskets, or other heavy back-stock.
This is a zoning example, not a prescribed shelf count. Closet height and storage mix must determine the final number of shelves.
Adjustable shelving makes later changes easier. Towels may be replaced with thicker sets, bedding sizes may change, or a future organizer may need more clearance. If some shelves must remain fixed, assign each fixed opening a defined use and make the remaining shelves adjustable where the construction and selected system permit.
How to measure before choosing a depth
Measure the finished space and every obstruction, not just the rough opening. Use a reliable tape or laser measure, keep units consistent, and sketch the closet as you work.
Step-by-step measuring checklist
-
Measure finished interior depth. Measure from the finished back surface toward the closed-door plane or another clearly identified finished front reference. Record the exact surfaces used.
-
Measure the proposed physical shelf depth. Record the distance from the finished back wall or shelf back to the proposed front edge. Do not assume it equals the closet’s interior depth.
-
Measure continuous usable depth. Record the minimum continuous depth that can support the intended item where one value adequately describes the shelf. Do not simply “deduct” every obstruction from the full depth.
-
Map localized obstructions. Show hinges, tracks, stops, side returns, sloped surfaces, and access restrictions by width, height, depth, and position. A blocked corner or pull-out path cannot always be represented by one reduced-depth figure.
-
Measure the clear opening width. Record the opening through which shelves, bins, drawers, and stored items must pass. Check pull-outs and containers against this actual opening, not only against the shelf depth.
-
Measure full interior width. Record the finished wall-to-wall dimension separately. Note side returns and any difference between the opening and the wider space behind it.
-
Measure interior height. Record the finished floor-to-ceiling height and the usable height below headers, sloped ceilings, lights, or other obstructions.
-
Repeat measurements at multiple locations. Measure width and depth at the top, middle, and bottom because existing walls may bow, taper, or be out of square. Contractor guidance likewise recommends checking all three locations before planning shelves.
-
Retain the limiting field dimension. Use the smallest relevant measurement when testing fit. Add only the project-specific tolerance required by the product, installation method, and actual wall condition.
-
Record the door and hardware. Draw the closed-door plane and every open position. Note hinges, tracks, handles, catches, stops, panel overlap, and any portion of the opening blocked by the door.
-
Check fixed obstructions. Locate headers, casing, trim, baseboards, outlets, switches, vents, lights, access panels, pipes, and wall or floor irregularities.
-
Measure the space outside the closet. Record the available standing and circulation area. For a hinged door, trace its full swing and check for conflicts with fixtures, furniture, another door, or the user’s working position. Do not assume a universal mandatory walkway dimension.
-
Measure all stored items and organizers. Record the largest folded towel, deepest bedding stack, and outside dimensions of every basket, bin, drawer, or pull-out. Include handles, lids, runners, and required installation clearances.
-
Test with a template. Tape a cardboard shelf outline in place or temporarily support a mock shelf at the proposed depth. Check item support, visibility, rear reach, door operation, and the path through the clear opening.
The process differs by project type.
For an existing closet, field measurements govern. Do not order from a nominal plan dimension when the finished enclosure is available to measure. Check every proposed shelf location because a wall may be straight near the floor and bowed higher up.
For new construction, coordinate the complete wall and door assembly. Framing, backing, drywall or paneling, jambs, trim, shelf supports, and hardware must be considered together. Label every drawing dimension as rough, framed, finished, or clear.
For a freestanding cabinet, check the manufacturer’s stated overall dimensions and installation instructions. Measure baseboards, vents, outlets, anchoring locations, and the complete door swing. Retailer guidance specifically recommends checking cabinet width, depth, height, door operation, baseboards, outlets, and vents before purchase (Vanity Art).
A tall cabinet may require a restraint or wall anchor under its manufacturer’s instructions. Follow the product-specific installation method rather than improvising an attachment around concealed wiring, plumbing, tile, or unknown wall construction.
What works at 12, 16–20, and 24 inches deep
Depth figures are meaningful only when their reference is stated. The following examples distinguish shelf depth from finished interior closet depth.
Compact configuration: 12-inch shelf depth
A tight bathroom or narrow hallway can work well with 12-inch-deep shelves. This depth can support many ordinary folded linens while keeping the rear visible and preserving space near the door.
A compact layout benefits from:
- Short, stable towel and sheet stacks
- Dividers that stop adjacent stacks from spreading
- Bins no deeper than the usable shelf area
- Labels visible from the opening
- Separate zones for toiletries and folded fabrics
The main limitation is item size. Broad baskets, bath sheets, and loosely folded blankets may project beyond the shelf. Test any overhang for stability, door interference, and obstruction of the shelf below.
As a rule of thumb, avoid using a substantially deeper container on an unsupported shallow shelf. An exception may be possible when a container is properly supported by a purpose-designed system, but the container and shelf should be evaluated together.
Typical configuration: 16–20-inch finished interior depth
The overall range comes from third-party home-improvement guidance and should not be mistaken for a full-depth shelf requirement (Angi).
This configuration can allow:
- Shallow shelves where visibility matters most
- Medium-depth shelves for towels and sheets
- Selected deeper shelves for baskets
- Front space for door hardware
- Hand access for pulling items forward
Do not automatically fill the entire interior depth with shelf surface. A shelf that stops short of the door may make it easier to clear hinges, grip folded items, and maneuver a basket through the opening. Determine the stopping point from a labeled section, plan view, and physical test.
Deep configuration: about 24 inches of usable interior depth
A closet approaching 24 inches of usable interior depth is not automatically too deep. It can store bedding, bulk supplies, or large containers. The difficulty arises when fixed full-depth shelves create loose front-and-back stacks that hide rear items.
Useful access strategies include:
- Pull-forward bins with visible front and top labels
- Drawers or pull-outs compatible with the clear opening
- A deliberately assigned rear back-stock zone
- Daily items kept at the front
- Separate front and rear zones defined by purpose
- Fewer large containers instead of many loose objects
Organization guidance for shelves around 24 inches deep similarly recommends pull-forward storage or a planned back-stock area rather than unmanaged double rows (Linen Minimal).
Before specifying a pull-out, check the opening width, door position, hinges, and panel overlap. A drawer can fit the interior but still fail to open if a bifold or sliding panel blocks its path. Use the organizer manufacturer’s required side, rear, and mounting clearances.
A 24-inch-deep linen closet is useful when the stored objects, organizer design, opening, and user’s reach make the rear accessible. Do not adopt reach-in clothes-closet dimensions by default; hanging garments and folded linens have different storage requirements.
Doors, room location, and shelf surfaces
The door affects the clear opening, hand access, visibility, and whether a basket or pull-out can move in a straight line.
Hinged doors can provide a broad opening, but the leaf needs room to swing. Check its complete room-side arc and confirm that the open door does not conflict with fixtures, furniture, another door, or the user’s standing position. Hinges and the door edge may also reduce usable width on one side.
Bifold doors require less room than a full swinging leaf, but the folded panels may remain in front of part of the opening. Test access to both sides of every shelf. A container that fits the interior width may still be too large for the remaining clear opening.
Sliding doors avoid a room-side swing, but one part of the opening remains covered while the other is open. Check access to the center and both rear corners. The amount blocked depends on panel overlap, track position, opening width, and shelf layout; there is no universal deduction.
Test the design with the door open and closed. The open test confirms access and pull-out travel. The closed test confirms that shelf edges, towels, containers, and handles remain clear of the door plane.
Room location also influences the sensible depth. Retail guidance for freestanding linen cabinets favors approximately 12–14 inches in tight bathrooms, while suggesting that deeper cabinets are easier to accommodate in hallways or laundry rooms. This is a placement preference, not a mandatory clearance rule.
Choose shelf surfaces separately from shelf depth:
- Solid wood: Provides a continuous fabric-support surface, but species, thickness, span, support, and finish require project-specific selection.
- MDF: Provides a smooth surface but must be detailed, supported, and finished for the intended environment.
- Laminated or sealed panels: Offer a continuous, wipeable surface and may be practical in humid rooms.
- Wire shelving: Can be adjustable and visually light, but it may mark fabrics or create an uneven base for small containers.
Commercial contractor guidance identifies solid wood, MDF, and wire as options, recommends considering sealed or laminated surfaces in humid locations, and notes that wire can mark fabrics or provide uneven support. It does not establish structural specifications for those materials (Willamette Carpentry).
Shelf span, thickness, supports, fasteners, expected load, edge treatment, humidity resistance, and cleanability are separate construction questions. The supplied evidence does not support universal specifications for them. Follow the selected product’s instructions or appropriate project-specific design information.
Lighting can improve visibility in a deep or enclosed closet.
A measurement-first specification checklist
Use this worksheet before fabrication, construction, or purchase.
Record four different depth dimensions
| Dimension | Project entry | Definition |
|---|---|---|
| Framed or construction depth | __ | Project-specific depth of the wall or enclosure assembly |
| Finished clear interior depth | __ | Finished open depth between clearly identified interior surfaces |
| Physical shelf depth | __ | Distance from the finished back or shelf back to the shelf’s front edge |
| Unobstructed usable shelf depth | __ | Continuous portion that supports the intended item without door, hardware, overhang, or access interference |
Do not enter the same value in every box unless the field measurements and actual assembly genuinely produce that result. Add a plan sketch for localized obstructions that cannot be represented by one depth number.
Inventory the contents
- [ ] List towels by folded size and usual stack height.
- [ ] List sheets and pillowcases by bed size.
- [ ] Measure quilts, comforters, blankets, and seasonal bedding.
- [ ] Record toiletries, paper goods, guest supplies, and cleaning items.
- [ ] Measure the outside dimensions of every basket and bin.
- [ ] Include handles, rims, lids, runners, and pull-out hardware.
- [ ] Identify heavy items that should be stored lower.
- [ ] Identify daily items that should remain visible.
Select and test the shelf depth
- [ ] Begin with 12–16 inches as a planning range, not an automatic answer.
- [ ] Consider about 12 inches for compact, visible storage.
- [ ] Consider about 14 inches when larger items require more support.
- [ ] Consider 14–16 inches for bath sheets, baskets, blankets, or mixed linens.
- [ ] Assign every unusually deep shelf a defined purpose.
- [ ] Test the largest item on a full-size template.
- [ ] Test reach at the proposed shelf height.
- [ ] Confirm that a loaded basket can be gripped and removed.
- [ ] Confirm that stored items remain clear of the closed-door plane.
Coordinate the opening and room
- [ ] Measure the clear opening separately from the full interior width.
- [ ] Draw the closed-door plane.
- [ ] Test every door position.
- [ ] Map hinges, tracks, handles, catches, stops, and panel overlap.
- [ ] Check the full room-side arc of a hinged door.
- [ ] Confirm access behind bifold or sliding panels.
- [ ] Verify circulation and standing space without assuming a universal mandatory clearance.
- [ ] Check pull-outs and bins against the actual clear travel path.
Coordinate the construction or product
- [ ] Measure walls at the top, middle, and bottom.
- [ ] Check for taper, bows, and out-of-square corners.
- [ ] Locate trim, jambs, headers, and baseboards.
- [ ] Locate outlets, switches, vents, lights, pipes, and access panels.
- [ ] Confirm shelf supports, edge details, and expected load.
- [ ] Follow the organizer, cabinet, door, and hardware specifications.
- [ ] For new construction, coordinate framing, backing, finishes, and the door assembly.
- [ ] For a freestanding cabinet, confirm baseboard clearance, restraint requirements, and product-specific installation instructions.
- [ ] Complete a final field check before ordering or fabrication.
Use adjustable shelves where the construction and selected system permit. If a deep area must remain fixed, designate it for a specific purpose such as bulky bedding or labeled back-stock.
The supplied evidence does not establish a code-prescribed linen-closet depth, so consult the applicable requirements and the specifications for every installed product.
The final plan should follow a dimension hierarchy rather than one supposedly universal number: begin with 12–16-inch usable shelves, favoring the shallower end for compact, visible storage and 14–16 inches for larger linens or baskets. Treat 16–20 inches as a common overall closet-depth reference, not a shelf specification. Deeper storage can work when pull-outs, pull-forward containers, or a planned back-stock zone make the rear usable.
Capacity counts only when the stored items remain supported, visible, and retrievable.
Frequently asked questions
Is a 12-inch-deep shelf enough for towels and sheets?
Often, yes. A 12-inch shelf can support many conventionally folded sheets, pillowcases, washcloths, and ordinary towels while keeping the shelf visible. Linen-specific guidance commonly includes 12 inches within its recommended range.
It will not fit every item. Large bath sheets, broad baskets, loosely folded bedding, and thick towel stacks may require 14–16 inches. Measure the household’s actual items and test the largest one on a full-size template before committing.
What is the difference between linen-closet depth and shelf depth?
Linen-closet depth describes the enclosure or its finished interior. Shelf depth describes the distance from the shelf back to its front edge.
They can differ. For example, an 18-inch finished interior can contain a 14-inch shelf, leaving project-specific space between the shelf edge and door. The plan should also identify framed depth and unobstructed usable shelf depth separately.
Is a 24-inch-deep linen closet too deep?
Not necessarily. A 24-inch usable interior can hold bulky bedding, large containers, or household back-stock. It becomes inefficient when fixed full-depth shelves create unmanaged front-and-back rows.
Use compatible pull-forward bins, drawers, pull-outs, or a clearly labeled rear zone. Confirm the user’s reach, door opening, and organizer travel before relying on the back portion.
How far apart should linen-closet shelves be?
As starting points, allow approximately 10–12 inches for folded sheets and pillowcases, 12–16 inches for towels, and 16–18 inches for comforters, quilts, or seasonal bedding.
Adjust those openings for actual stack height, shelf thickness, basket dimensions, and the space needed to lift an item before pulling it forward. Adjustable shelves make later changes easier.
Should every linen-closet shelf have the same depth?
No. Mixed depths can make the closet more useful. Shallow shelves can hold daily toiletries, washcloths, or compact sheet stacks, while selected deeper shelves can support baskets, bath sheets, or bulky bedding.
Give each deeper shelf a defined purpose and test it against the door, opening, and user’s reach. Otherwise, the added surface may create a difficult rear zone rather than useful capacity.