
Upper Cabinet Depth: 12 Inches Is Standard, but Measure the Box
Use 12 in. for a typical upper cabinet box, then check doors, shelf space, appliance limits and 15- or 24-in. specialty cabinets.
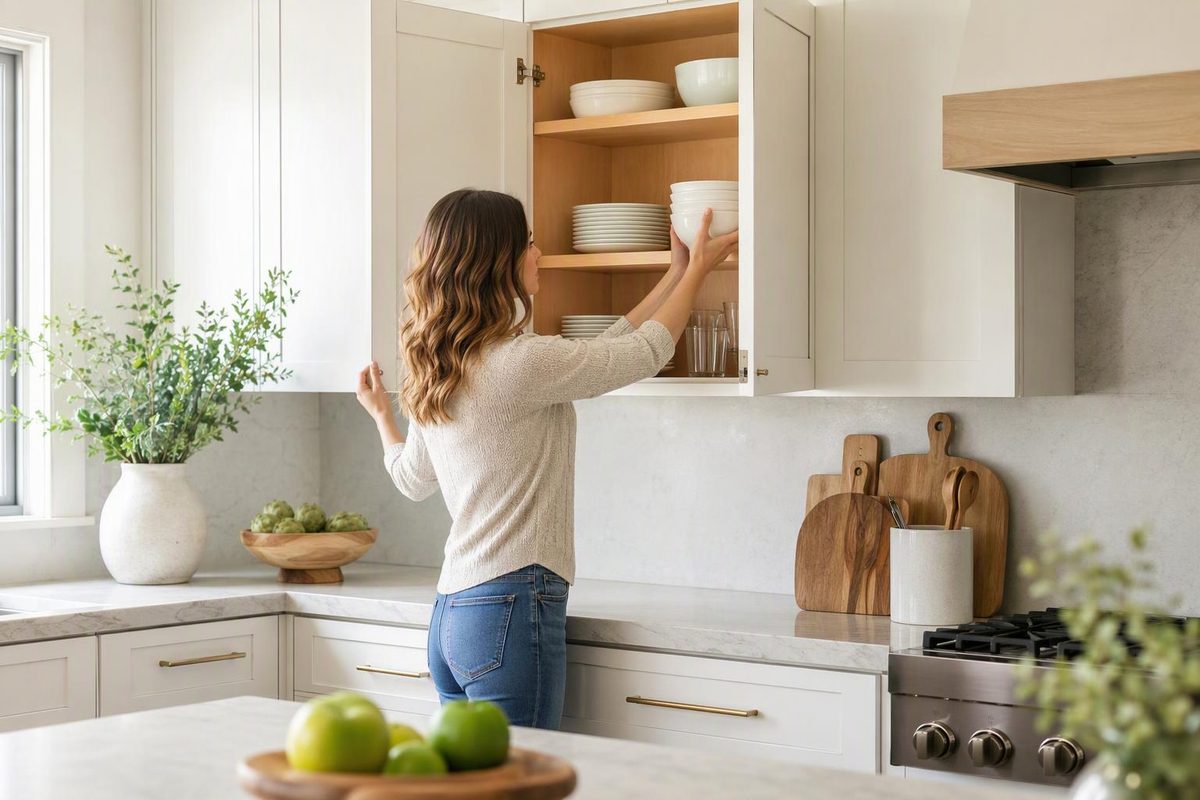
For a North American kitchen plan, start with a 12 in. nominal box depth for an ordinary upper cabinet. Do not assume that the installed cabinet will project exactly 12 in. from the finished wall: doors, pulls and the mounting method can increase the total projection.
Deeper uppers are available for particular locations. 15 in. cabinets add storage but project 3 in. farther over the counter. 24 in. wall cabinets are commonly offered for installation above refrigerators.
| Upper-cabinet application | Preliminary depth | What to verify |
|---|---|---|
| Standard cabinet above a counter | 12 in. box | Door projection, usable shelf depth and counter access |
| Increased-depth storage cabinet | 15 in. box | Head clearance, door swing and nearby appliances |
| Cabinet above an over-the-range microwave | Model-specific; 12–13 in. for the cited GE installation | Exact microwave instructions and any approved bump-out kit |
| Side cabinet above a range or cooktop | Appliance-specific maximum | Combustible-cabinet depth and vertical clearances |
| Refrigerator bridge cabinet | 24 in. box is a common option | Refrigerator ventilation, door movement, reach and cabinet fastening |
| Corner upper | Product-specific footprint | Wall space, door opening and adjacent fillers |
What the 12-inch dimension measures
Treat 12 in. as a cabinet-box dimension, not automatically as the distance from the wall to the closed door. KraftMaid identifies 12 in. as its standard wall-cabinet depth and offers 24-in.-deep wall cabinets around refrigerators (KraftMaid). KCD’s catalog is explicit that its standard wall cabinets are 12 in. deep and that door thickness must be added to obtain total cabinet depth (KCD product catalog).
Keep three measurements separate on the plan:
- Box depth: the cabinet manufacturer’s stated carcass dimension.
- Finished projection: finished wall to the outer face of the closed door. Record the pull separately if circulation or appliance movement is tight.
- Usable interior depth: clear storage space on the shelf.
These numbers are not interchangeable. KCD’s catalog, for example, lists conventional 12-in. wall cabinets, 15-in.-deep specialty wall cabinets and 24-in.-deep refrigerator cabinets. The catalog’s definitions—not assumptions carried over from another line—should control the order.
For an existing upper cabinet, measure from the finished wall surface to:
- the front of the box or face frame;
- the closed door face;
- the farthest point of the knob or pull; and
- the front edge of an interior shelf.
Record all four rather than writing only “12 in.”
When a deeper upper cabinet works
A 15-in.-deep upper can hold items that do not fit comfortably in a conventional cabinet. Its face also sits 3 in. farther over the counter, so check access to the work surface, countertop-appliance lids, sightlines and door swing before using it across an entire run.
A 24-in.-deep bridge cabinet brings storage forward over a refrigerator. American Woodmark’s 2025 specification guide lists refrigerator wall cabinets in both 12- and 24-in. depths. For its 24-in.-deep units, the guide requires attachment to studs at the back plus support at both sides, or at the back, one side and the top (American Woodmark specification guide). Follow the installation requirements for the cabinet actually ordered.
Do not size that cabinet from refrigerator width and height alone. Check the appliance’s ventilation space and door movement. One Whirlpool top-freezer model, WRTX7419S, requires 1 1/2 in. between the refrigerator top and the overhead cabinet, plus model-specific side and rear spaces (Whirlpool dimension guide). That is an example, not a universal refrigerator clearance.
Appliance zones can limit cabinet depth
Do not deepen cabinets beside or above cooking equipment until the exact appliance instructions have been checked.
GE says the over-the-range microwaves covered by its guidance should be installed under a cabinet 12–13 in. deep. A 14- or 15-in.-deep cabinet requires GE’s 3-in. bump-out kit, and rear venting requires an additional adapter and field work (GE Appliances). Other microwave models may have different requirements.
Cooking appliances can also impose a maximum depth on combustible side cabinets. Wolf specifies a 13 in. maximum for overhead side cabinets next to its ranges, rangetops and cooktops, and directs planners to the applicable product specifications (Sub-Zero, Wolf and Cove). Cabinet depth therefore belongs on the appliance checklist alongside mounting height. See range hood height above a cooktop for the separate vertical-clearance check.
What to mark on the plan
Before ordering, annotate the cabinet plan with:
- manufacturer and cabinet model or code;
- nominal box depth;
- closed-door projection and pull projection;
- usable shelf depth when a particular item must fit;
- nearby door, window and appliance projections;
- appliance-required depth and vertical clearances; and
- fastening or support requirements for deep cabinets.
Finally, compare the upper’s front plane with the counter edge. These dimensions come from different components, so calculate base-cabinet depth and countertop overhang separately.