
Standard Upper Cabinet Dimensions: Height, Width And Depth
Compare standard upper cabinet dimensions, decode cabinet sizes, and calculate mounting height and ceiling clearance before choosing a wall cabinet.
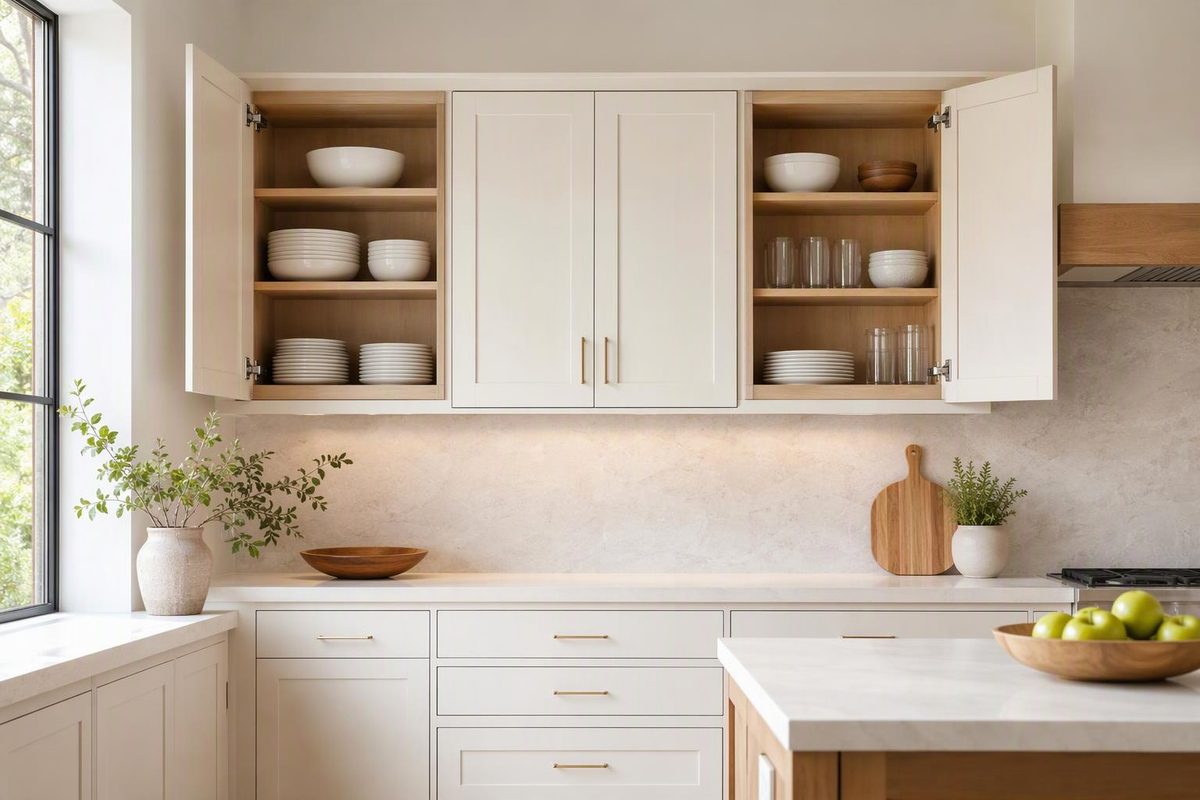
For conventional North American kitchen planning, standard upper cabinet dimensions are 12 in. deep, 30, 36 or 42 in. high, and 9–36 in. wide in 3-in. increments. These are common nominal sizes, not a universal specification. Wider, taller and specialty cabinets depend on the product line.
Enter your ceiling height, cabinet height and mounting height to check the space above the box.
Check Upper Cabinet Ceiling Space
12 in. above the cabinet box
- Cabinet top
- 84 in.
- Space above box
- 12 in.
Space is before trim. Check the ceiling along the run; this is not an appliance-clearance check.
Measure from the finished floor. With JavaScript disabled, the result shows only the preset 96 / 30 / 54-in. layout.
Sources: Thomasville installation guide (54-in. mounting reference); Simply Woodmark PRO, February 2025 (30-, 36- and 42-in. box heights).
Upper cabinets are also called wall cabinets. Their box height is separate from their mounting height above the finished floor. The calculator checks that vertical relationship; it does not establish appliance clearance or allow for crown molding.
Common Upper Cabinet Sizes
| Dimension | Common Planning Sizes | What To Verify |
|---|---|---|
| Depth | 12 in. | Whether the drawing includes the door; usable shelf depth is separate |
| Height | 30, 36, 42 in. | Ceiling or soffit height, trim allowance and cabinet-bottom elevation |
| Width | 9, 12, 15, 18, 21, 24, 27, 30, 33, 36 in. | Availability at the chosen height and in the selected door style |
| Other widths | Some lines list 6 in. and widths through 48 in. | Not every width is available in every configuration |
| Short appliance-area heights | 12, 15, 18, 24 in. | Appliance clearance, ventilation and support requirements |
| Deep refrigerator uppers | 24 in. deep | Appliance fit and cabinet attachment requirements |
Simply Woodmark PRO’s February 2025 specification guide lists the 9–36-in. width sequence at 30-, 36- and 42-in. heights, plus short refrigerator cabinets in 12- and 24-in. depths.
KraftMaid’s sizing guide, published in June 2022, identifies 12 in. as the standard wall-cabinet depth and describes a broader range: widths from 6–48 in. and heights from 12–54 in. That range is not evidence that every width, height and depth combination is available. Check the selected line’s current specification book before ordering.
Cabinet Codes Need The Manufacturer’s Legend
The specification sheet from Kitchen Cabinet Depot identifies W3036 as 30 in. wide × 12 in. deep × 36 in. high, with two doors.
Read that code against its own legend. A code alone does not establish depth or door construction across brands. For an order, match the code to the dimension drawing and door configuration, rather than transferring a familiar code from another catalog.
Mounting Height Determines The Cabinet’s Top Elevation
A conventional starting point places the cabinet bottom 54 in. above the finished floor. With a 36-in.-high finished countertop, that leaves 18 in. between the countertop and cabinet bottom.
Thomasville’s installation guide uses the 54-in. bottom reference and these top elevations:
| Box Height | Top Above Finished Floor | Space To A Level 96-in. Ceiling |
|---|---|---|
| 30 in. | 84 in. | 12 in. |
| 36 in. | 90 in. | 6 in. |
| 42 in. | 96 in. | 0 in. |
The space shown is before trim. Cabinet top elevation equals cabinet-bottom elevation plus box height; space above the box equals ceiling height minus cabinet top elevation.
A 42-in. cabinet therefore reaches an 8-ft ceiling on paper, but leaves no allowance above the box for crown molding or ceiling irregularities. A zero-clearance calculation is not confirmation that the cabinet can be installed as drawn.
Choose the box height from the measured space and trim detail, not the ceiling label alone. See wall cabinet height and mounting calculations for the full relationship.
The Countertop Gap Is Not An Appliance Clearance
The 18-in. countertop gap is a general layout convention, not an appliance-clearance rule. For cabinets above or near appliances, Simply Woodmark PRO’s February 2025 guide directs readers to the appliance manufacturer’s clearance and venting specifications.
A short cabinet above an appliance must satisfy those instructions as well as fit the available wall space. The draft sources do not supply a single clearance figure applicable to every appliance model, so the general countertop gap cannot replace the model’s requirements.
Measurements That Can Change The Order
Wall Length Must Include Fillers And End Panels
Measure available wall length at upper-cabinet level. Subtract planned fillers, finished end panels and corner allowances before totaling cabinet widths. A run of nominal cabinet widths is not the complete installed width when those pieces are required.
Check door clearance at wall returns and beside deeper cabinets, including hinges and handles. Simply Woodmark PRO’s full-overlay guidance requires at least a 1-in. filler on the hinged side beside deeper adjacent objects. That requirement belongs to the specified system; other systems may differ.
Ceiling Measurements Must Use The Finished Floor
Measure finished-floor-to-ceiling or soffit height along the run, rather than relying on one measurement. Thomasville instructs installers to reference the finished-floor high point and allow for flooring thickness if it is not yet installed.
Use that reference when comparing the proposed cabinet top with the ceiling. Otherwise, a cabinet that appears to fit in the calculation may have less space above it at another point along the run.
Box Depth Is Not Door Projection Or Shelf Depth
For a nominal 12-in.-deep upper, verify whether the manufacturer’s dimension includes the door. Keep cabinet-box depth, closed-door projection, hardware projection and usable shelf depth separate. See upper cabinet depth.
For a 24-in.-deep refrigerator upper, confirm the appliance opening and the cabinet’s specific installation and attachment instructions. Its nominal depth alone does not establish appliance fit or adequate wall support.