
Cabinet Toe Kick Dimensions Vary by System
Start at 3.5-4 in. high by about 3 in. deep, then replace that planning assumption with a verified project dimension before ordering cabinets.
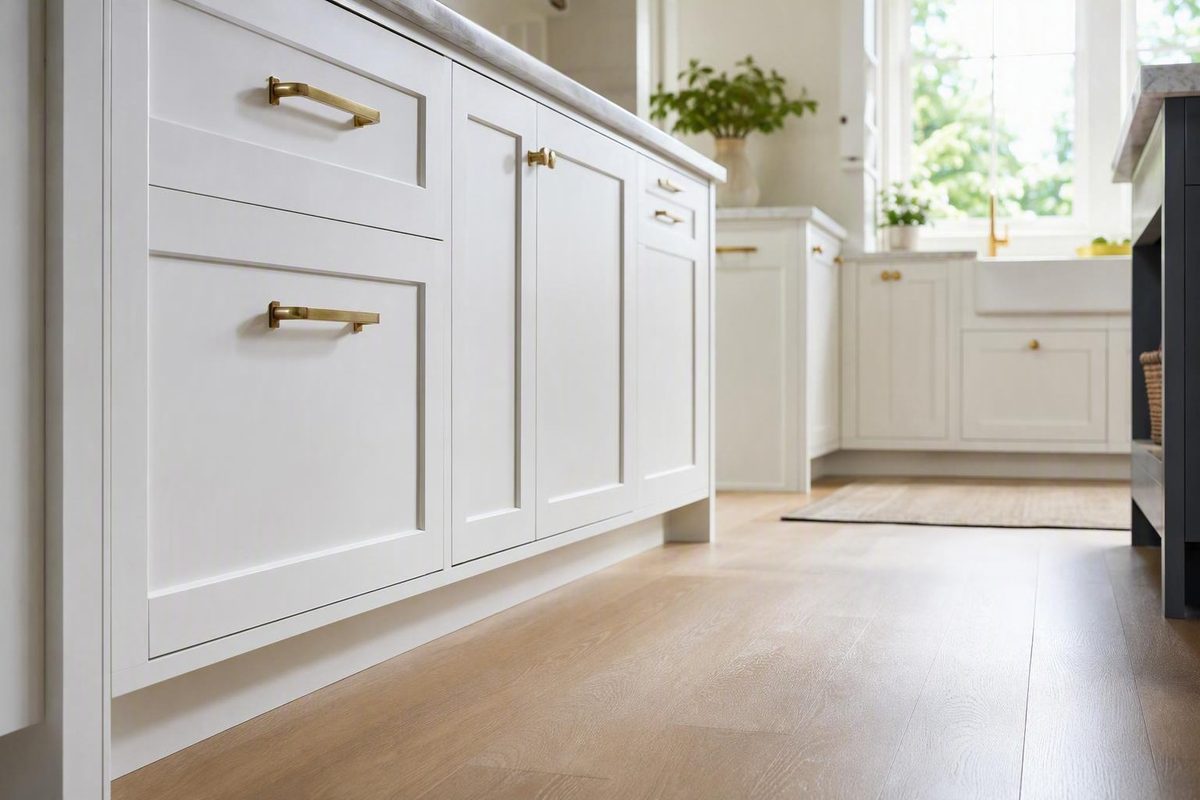
The Quick Answer: Common Toe-Kick Height and Depth
For preliminary residential kitchen planning, start with a cabinet toe kick approximately 3.5 to 4 inches high and about 3 inches deep. This is a practical range, not a universal standard; published guidance commonly includes both 3.5-by-3-inch and 4-by-3-inch nominal details. This dimensional summary reports a 3.5-to-4-inch height and an approximately 3-inch depth.
Published examples extend beyond that starting point. Reported heights run from roughly 3 to 4.5 inches, while reported recess depths run from approximately 2.5 to 4 inches. The height range appears in cabinetry guidance discussing common and custom configurations, while the lower depth limit appears in trade discussions documenting alternative details. Fabuwood describes heights from about 3 to 4.5 inches and depths of about 3 to 4 inches. A Fine Woodworking discussion includes a 4.5-inch-high by 2.5-inch-deep example.
Treat those outer values as observed variations, not as better defaults. Differences can result from cabinet construction, flooring, adjustable legs, appliances, utilities, intended users, appearance, and inconsistent measurement reference points.
| Planning category | Toe-kick height | Recess depth | How to use it |
|---|---|---|---|
| Practical starting point | Approximately 3.5–4 in. | About 3 in. | Use for preliminary residential plans and early budgeting. Published dimensional summary |
| Broader published range | Roughly 3–4.5 in. Height examples | Roughly 2.5–4 in. Depth examples | Treat the outer values as variations requiring a project-specific reason and coordination. |
| Project-specific final dimension | As shown by the selected cabinet system and approved drawings | As shown by the selected cabinet system and approved drawings | Confirm finished flooring, construction, appliances, supports, utilities, service access, and any applicable accessibility criteria. |
The evidence supports common practice as a range rather than a single governing specification. Some guides call 3.5 inches high by 3 inches deep standard, while one documented cabinet-system example uses 4 inches high by 3 inches deep. Kitchen Cabinet Kings reports the 3.5-by-3-inch convention; JWQ describes the 4-by-3-inch example as belonging to one identified product system.
Participants in a woodworking discussion likewise report both 3.5-inch and 4-inch conventions. That anecdotal evidence illustrates variation in shop practice, but it is not an industry standard or proof of what every cabinet manufacturer supplies. See the range of responses in the Sawmill Creek discussion.
These dimensions are customary North American residential planning conventions. They are not shown by the available evidence to govern every stock, factory-made, or custom cabinet, and they should not be treated as universal code requirements. Bathroom vanities, commercial casework, architectural millwork, tall cabinets, and furniture-style islands may use different sections.
When a generic guide conflicts with the selected manufacturer’s current drawings, the manufacturer’s drawings and approved project documents take priority. Confirm exactly where every dimension starts and ends. A nominal 3-inch recess can describe different effective clearances if one drawing measures from the cabinet face and another measures from a projecting door or drawer front.
What a Toe Kick Is—and Exactly Where to Measure It
A toe kick is the recessed space at the bottom front of a base or tall cabinet. It gives a standing user room for the feet so the body can move closer to the cabinet and work surface.
Three dimensions may appear in cabinet documents:
- Toe-space height: the vertical distance from the finished floor to the point where the cabinet face begins.
- Recess depth: the horizontal distance from the cabinet-face plane to the front surface of the recessed structural base or finished kick skin.
- Toe-kick width or length: the distance extending along one cabinet or an entire cabinet run. It is not another measure of the recess.
Those height and depth reference points are described in JWQ’s cabinet toe-kick guide, which also cautions that final project drawings control. See the illustrated measurement definitions.
The finished floor is the normal reference elevation because it establishes the final visible and usable toe space. If the finish floor has not been installed, the drawing must include its complete planned buildup.
Side-section schematic — not to scale
ROOM / USER SIDE                                      CABINET INTERIOR
← FRONT                                                        BACK →

 Countertop edge
      │
      ▼
 ┌───────────────────────────────────────────────────────────────┐
 │                         COUNTERTOP                            │
 └───────────────────────────────────────────────────────────────┘
          │          │
          │          └──────── Cabinet-face reference plane
          │
          └─────────────────── Overlay door/drawer-front plane
                               (projects beyond cabinet face)

          ┌──────────┐  ┌────────────────────────────────────────┐
          │ overlay  │  │              CABINET BOX               │
          │  front   │  │                                        │
          └──────────┘  └────────────────────────────────────────┘
                         │
 cabinet-face plane ─ ─ ─┤
                         │<──────── recess depth ────────>│
                         │                                │
                         │                         ┌──────┴───────┐
                         │                         │ finish panel │
                         │                         ├──────────────┤
                         │                         │ structural   │
                         │                         │ base / legs  │
                         │                         │ / plinth     │
                         │                         └──────────────┘
                         ↑                                ↑
                         │                                │
                         └──── toe-space height ──────────┘
══════════════════════════════════════════════════════════════════
                         FINISHED FLOOR
Alt description: Side section showing the countertop edge and overlay front projecting beyond the cabinet-face plane. Toe-space height is measured upward from the finished floor to the bottom of the cabinet face. Recess depth is measured horizontally from the cabinet-face plane to the room-facing surface of the recessed finish panel. The structural base, legs, or plinth sit behind that panel and above the finished floor.
The section distinguishes three front planes:
- The cabinet face is the normal reference for the structural recess.
- An overlay door or drawer front may project beyond that plane.
- The countertop edge commonly projects farther forward.
Measurements from those planes are not interchangeable. A measurement from an overlay front or countertop edge may describe effective foot clearance, but it does not change the structural recess measured from the cabinet face.
The recessed structural base and the visible kick plate are also different components. A cabinet may rest on notched side panels, a separate platform, adjustable legs, or another support system. A finish panel then conceals the exposed support, legs, shims, or unfinished material. Kitchen Cabinet Kings describes both an integrated notch and a separate toe-kick board associated with cabinet legs.
The visible panel may be removable even when the support behind it is fixed. Conversely, replacing a short panel with a taller one does not automatically alter the cabinet box, support elevation, or actual toe-space geometry. Review the complete side section rather than relying on the dimensions of loose trim.
How Toe-Kick Height Fits Into the Full Cabinet Stack
Toe-kick height is one part of the vertical cabinet assembly, but the correct calculation depends on how the selected manufacturer defines cabinet height.
For a system with a separate support base, plinth, or legs, use:
Support or finished base height + cabinet-box height + under-counter support or buildup + countertop thickness = final work-surface height
For a cabinet whose published overall cabinet height already includes the integrated toe-kick recess, use:
Manufacturer’s stated overall cabinet height + under-counter support or buildup + countertop thickness = final work-surface height
Do not add the toe-kick height again if it is already included in the manufacturer’s overall cabinet dimension. Label each input according to the selected cabinet section; terms such as “box height,” “base height,” and “overall height” are not interchangeable across systems.
A familiar residential reference is a 34.5-inch base-cabinet assembly plus a 1.5-inch countertop, producing a 36-inch finished work surface. That is a common planning combination, not a mandatory result. Kitchen Cabinet Kings documents the 34.5-plus-1.5-inch example.
The 34.5-inch assembly can be divided differently. In one cabinetmaking example, a 30.5-inch cabinet box plus a 4-inch toe kick equals 34.5 inches before the countertop. Woodweb records that construction example. Other systems build the recess into a stated overall cabinet height rather than adding a separately ordered platform.
This is why toe-kick height cannot be changed safely on paper without checking the rest of the section. If the intended work surface must remain at the same elevation, increasing the support or recess height generally requires an offsetting change such as:
- Reducing the cabinet-box height.
- Using a thinner countertop assembly.
- Reducing another support or buildup layer.
- Selecting a cabinet system engineered for the revised stack.
The principal trade-off is storage. When overall assembly height remains fixed, a taller base can reduce the height available for the cabinet box, doors, drawers, or interior fittings. A deeper recess may also change support placement even if it does not reduce the full depth of the box.
Do not change only the visible kick panel and assume that everything else will remain aligned. The support, box, door and drawer positions, countertop, appliance openings, end panels, fillers, and adjacent tall cabinets depend on the approved section.
Use this worksheet before ordering:
| Vertical-stack item | Planned dimension or elevation | Included in another dimension? | Verified by |
|---|---|---|---|
| Finished-floor elevation | |||
| Separate support, leg, or plinth height | Yes / No | ||
| Cabinet-box height | Yes / No | ||
| Manufacturer’s stated overall cabinet height | Yes / No | ||
| Under-counter support or buildup | Yes / No | ||
| Countertop thickness | Yes / No | ||
| Calculated final work-surface height | |||
| Intended final work-surface height | |||
| Difference requiring resolution |
Use either the separate-base calculation or the integrated-height calculation—not both. If the calculated and intended heights differ, resolve the discrepancy on the cabinet section rather than expecting installers to absorb an unexplained difference through shimming or field cutting.
Finished Flooring, Leveling, and Uneven Floors
Evaluate toe-kick height from the final finished-floor elevation, even when cabinets are measured or installed before tile, wood, underlayment, membrane, adhesive, leveling compound, or another finish is added.
Consider a simple arithmetic example:
- Toe-space height established before flooring: 4 inches
- Flooring later installed only in front of the cabinet: 0.75 inch
- Final exposed toe-space height: 4 − 0.75 = approximately 3.25 inches
The structural base has not moved, but the visible and usable recess is shorter. The same buildup can reduce the vertical opening beneath the countertop for a dishwasher or another under-counter appliance. Trade discussions specifically caution that later-installed flooring changes effective toe-kick height and appliance coordination.
Record the flooring sequence explicitly:
- Will flooring run beneath the cabinets?
- Will it stop at the structural base or finish panel?
- Will cabinets be installed before the finish floor?
- What is the total thickness of the finish, underlayment, membrane, adhesive, and planned leveling work?
- Do different floor finishes meet along the cabinet run?
“Flooring thickness” should mean the complete installed buildup, not merely the nominal thickness printed on a tile or plank package.
Floors also may not be level across a long run. Installers can use shims beneath fixed bases or adjustable legs beneath modular systems to establish a level cabinet and countertop plane. As the cabinets rise to compensate for low areas, the floor gap and visible kick-panel height may vary.
A separate finish panel is useful because it can be measured after the cabinets are leveled. It can then be trimmed or scribed to follow an irregular floor while concealing gaps, shims, legs, clips, and unfinished components. Ridge Cabinetry describes leveling first and trimming a separate matching finish afterward.
That produces two valid but different dimensions:
- The nominal plan dimension, used to order or fabricate the cabinet system.
- The final field dimension, observed after flooring, leveling, shimming, panel installation, trimming, and scribing.
Document both. A note that says only “4-inch toe kick” does not explain whether that means the ordered support height, the visible height at one end of the run, or the minimum exposed height after the floor rises.
Field check before cutting the finish panel
- [ ] Confirm the complete finished-floor buildup.
- [ ] Establish the future floor elevation if flooring is not installed.
- [ ] Measure the highest point along the cabinet run.
- [ ] Measure the lowest point along the cabinet run.
- [ ] Confirm that cabinets are level, aligned, and secured.
- [ ] Check the required panel overlap or clip engagement.
- [ ] Mark panel thickness and finished face location.
- [ ] Scribe and test-fit before final attachment.
- [ ] Record minimum and maximum visible toe-space heights.
Do not cut the final panel solely from an unfinished-subfloor measurement unless the future floor buildup has been included.
Check Appliances, Supports, Vents, and Service Access
No generic toe-kick dimension can guarantee fit for every dishwasher, range, refrigerator, under-counter appliance, toe-kick heater, register, ventilation grille, or cabinet hardware system. Compare the cabinet section with current model-specific instructions before fabrication or installation.
Show these conditions together:
- Finished-floor elevation
- Underside-of-counter or support elevation
- Finished countertop elevation
- Appliance opening height and width
- Appliance feet and adjustment range
- Required ventilation openings
- Door, decorative-panel, and handle clearances
- Installation path and future removal path
Changing the toe-kick or plinth height can alter the opening beneath the countertop. A dishwasher that fits before flooring and countertop buildup are finalized may become difficult to install or remove afterward. Decorative appliance panels add another relationship among the appliance door, adjacent cabinet fronts, and kick line.
Recess depth also needs coordination. The apparently empty area behind the kick panel may contain structural supports, adjustable legs, plinth clips, cabinet side returns, wiring, pipes, ductwork, or appliance components. A deeper visual recess should not be assumed to be unobstructed space.
ALLURE recommends checking appliance cut sheets against finished-floor and countertop levels and coordinating recess depth with legs, clips, and side returns. Review its toe-kick coordination guidance.
Use this pre-order checklist:
- [ ] Dishwasher opening and finished-floor condition
- [ ] Range instructions and adjacent cabinet requirements
- [ ] Refrigerator, beverage center, wine unit, or other under-counter equipment
- [ ] Appliance panels and door-swing clearances
- [ ] Ventilation grilles and required open area
- [ ] Floor-level HVAC supply or return registers
- [ ] Toe-kick heaters and required enclosures
- [ ] Plumbing lines, valves, traps, and access points
- [ ] Electrical wiring, receptacles, junctions, and lighting equipment
- [ ] Central-vacuum or sweep-inlet components
- [ ] Cabinet legs, supports, clips, and side returns
- [ ] Cleaning access beneath projecting appliances or trim
- [ ] Future maintenance and appliance-removal path
Where concealed components may require adjustment or service, favor a removable, mechanically fastened, or clipped finish panel. This may apply in front of adjustable legs, lighting drivers, wiring, HVAC components, heaters, valves, utilities, or appliance service points.
A permanently adhered or finish-nailed panel may be appropriate where it does not obstruct inspection, adjustment, or service. No attachment method is right for every location. Panel material, run length, floor irregularity, moisture exposure, clip layout, visible fasteners, and maintenance requirements all affect the choice.
Resolve conflicts on approved drawings. Before cutting a delivered cabinet base or relocating a support, confirm that the modification is permitted by the cabinet manufacturer and does not interfere with the intended support arrangement, appliance fit, or finish-panel installation.
When Custom Toe-Kick Dimensions Make Sense
Departing from the common 3.5-to-4-inch height and approximately 3-inch depth can be reasonable when the change responds to an identified project condition. ALLURE presents approximately 4 inches high and 2 to 3 inches deep as planning starting points while emphasizing project-specific coordination.
Legitimate customization drivers include:
- Intended users and desired working height
- Target countertop elevation
- Cabinet-box construction
- Finished-floor buildup
- Uneven floors
- Adjustable-leg requirements
- Appearance and continuous sightlines
- Appliance instructions
- Heaters, registers, pipes, wiring, or other utilities
- Existing cabinets that must be matched
A taller toe kick may provide space for supports, legs, or equipment, but it is not free height. If the countertop elevation remains fixed, increasing base height usually reduces cabinet-box height or requires another offsetting change.
A deeper recess is not automatically free horizontal space either. Legs or a platform must still support the cabinet. Custom depth therefore belongs on a dimensioned section, not only in a finish note.
Also distinguish structural recess depth from effective foot clearance. Overlay doors and drawer fronts project beyond the cabinet face, while countertop overhang may project farther. Those projections increase the horizontal distance from the visible front edge to the kick panel, but they do not alter the structural setback measured from the cabinet-face plane.
On an island, detail each side according to its function:
- The working side may use a conventional standing toe recess.
- The seating side needs a separately designed knee and leg area appropriate to the seating arrangement.
- A decorative end or nonworking side may use a flush, wrapped, or furniture-style base.
Furniture feet, flush plinths, and applied base moldings are valid aesthetic choices, but they do not provide the same recessed standing space as a conventional toe kick. Decide whether appearance or foot clearance controls each face instead of applying one detail around the entire island.
When matching existing cabinetry:
- Identify the finished-floor surface.
- Establish the cabinet-face plane rather than the door-front plane.
- Measure vertically to where the cabinet face begins.
- Measure horizontally to the finished recessed panel.
- Record overlay projection and countertop overhang separately.
- Check multiple points because the floor and existing installation may not be level.
Do not assume an existing kitchen follows a current nominal convention. It may have been field-built, altered by later flooring, or assembled from more than one cabinet system.
| Project condition | Recommended outcome |
|---|---|
| The selected cabinet line works with the floor, countertop, appliances, and users | Retain the cabinet-line default |
| Documented base, leg, or panel adjustments resolve the issue | Adjust within the system’s permitted range |
| The box, support, recess, or work-surface height must change beyond available options | Specify a custom cabinet section |
| The project includes accessible work areas, unusual user requirements, or unresolved approach and clearance issues | Seek project-specific accessibility and design review |
Customization should solve a defined problem. If there is no conflict involving users, flooring, appliances, equipment, construction, service access, or appearance, retaining the cabinet-line default generally simplifies coordination.
Conventional Toe Space Is Not Accessible Knee Space
A conventional cabinet toe kick does not by itself establish accessibility compliance.
An accessible sink, counter, or work area may require coordinated evaluation of:
- Knee clearance
- Toe clearance
- Clear floor space
- Approach direction
- Counter or work-surface height
- Sink and plumbing location
- Protection at pipes or other components
- Cabinet supports
- Doors and hardware
- Adjacent circulation and maneuvering space
A taller or deeper recess beneath an otherwise conventional cabinet can still leave the box, shelf, doors, plumbing, or structural supports in an area that must remain clear. Enlarging only the kick-panel opening therefore does not create an accessible work zone.
The U.S. Access Board’s guidance explains knee and toe clearance where the relevant accessibility provisions apply and shows that these clearances function as part of a larger clear-floor-space and approach condition. Consult the primary Access Board guide to knee and toe space.
Do not treat simplified dimensions quoted by commercial cabinet guides as a complete compliance recipe. Applicability and the complete design conditions must be determined from the current primary provisions governing the project.
Before designing an accessible sink, counter, or work zone, consult the applicable requirements and a qualified architect, accessibility specialist, kitchen designer, or other project professional. Treat the accessible area as a complete section and plan condition: verify the counter, supports, plumbing, clear floor space, approach, and adjacent cabinets together.
Finish Panels, Storage, Lighting, and the Final Approval Checklist
Cabinet toe kicks commonly use one of two broad construction approaches:
- Integrated recess: Cabinet side panels are notched or shaped so the cabinet structure forms the recessed base.
- Separate base or leg system: The cabinet box rests on a platform, legs, or another support system covered by a finish panel.
In both cases, distinguish the support from the room-facing finish. The structural plinth, legs, or notched sides carry and position the cabinet. The kick plate, kickboard, or finish panel is the visible surface covering that construction.
The finish panel may match the cabinets, contrast with them, or use a material selected for the project environment. Its thickness matters because applying it in front of the structural base reduces the finished recess depth by the panel thickness. If small dimensional differences matter, show both the structural support face and finished panel face.
Toe-kick space can sometimes accommodate:
- Shallow storage drawers
- Low-level lighting
- HVAC supply or return grilles
- Toe-kick heaters
- Central-vacuum inlets
- Panel transitions or appliance supports
These are not automatic uses of leftover space. Each feature needs dedicated dimensions, suitable support, compatible hardware, wiring or ductwork where applicable, ventilation, and a service strategy. Cabinetry guidance identifies drawers, lighting, vacuum components, and alternative base treatments as possible configurations, but availability must be confirmed for the selected system.
Provide removable access where adjustable legs, wiring, lighting drivers, utilities, mechanical equipment, or appliance components may need maintenance. A continuous removable panel can simplify access, but a long panel needs a secure and straight attachment system. Several shorter panels may be easier to remove around appliances and end returns.
For broader planning context, a 34.5-inch base cabinet with a 1.5-inch top reaching a 36-inch work surface is a commonly published surrounding-cabinet reference, although the cited page does not supply a toe-kick specification. See Cabinet Data’s general kitchen cabinet dimensions reference.
Before approving cabinets, complete this checklist:
- [ ] Cabinet-line side-section drawing received and reviewed
- [ ] Finished-floor reference clearly identified
- [ ] Cabinet-face reference plane clearly identified
- [ ] Planned floor buildup recorded
- [ ] Flooring sequence recorded
- [ ] Nominal toe-kick height approved
- [ ] Expected final visible toe-space height recorded
- [ ] Structural recess depth approved
- [ ] Finished recess depth after panel installation recorded
- [ ] Door and drawer overlay projections recorded
- [ ] Countertop overhang recorded separately
- [ ] Cabinet-box height confirmed
- [ ] Manufacturer’s overall-height definition confirmed
- [ ] Countertop thickness confirmed
- [ ] Under-counter support or buildup included once
- [ ] Intended final work-surface height calculated
- [ ] Current appliance cut sheets coordinated
- [ ] Dishwasher installation and future removal checked
- [ ] Legs, structural supports, clips, and side returns shown
- [ ] Plumbing, wiring, HVAC, heaters, and vacuum components coordinated
- [ ] Finish-panel thickness and material confirmed
- [ ] Panel attachment and removal method approved
- [ ] Lighting equipment and service access coordinated
- [ ] Accessibility review completed where applicable
- [ ] Highest and lowest floor points field-verified
- [ ] Nominal ordered dimensions documented
- [ ] Expected final field dimensions documented
- [ ] Conflicts resolved on approved drawings before fabrication
The practical rule is simple: use approximately 3.5 to 4 inches high by about 3 inches deep as the starting detail, then replace that assumption with a verified project dimension. The approved cabinet drawings, finished-floor elevation, complete cabinet-and-countertop stack, current equipment documents, structural requirements, service needs, and applicable accessibility criteria control the final result.
Frequently Asked Questions
Is a cabinet toe kick normally 3.5 inches or 4 inches high?
Both are common nominal dimensions. Some published guides use 3.5 inches high by 3 inches deep, while others recommend or document 4 inches high by 3 inches deep. One planning guide reports a 3.5-inch height with a 3-inch depth; another describes 4 inches high by 3 inches deep as customary practice.
The evidence supports a practical starting range rather than a universal height. Use the selected cabinet line’s section drawing and confirm whether the stated figure means structural support height or visible clearance above the finished floor.
Should toe-kick height be measured from the subfloor or finished floor?
Measure the final visible toe-space height from the finished floor. If cabinets are measured or installed while the subfloor is exposed, include the complete future floor buildup in the cabinet section.
For example, if 0.75 inch of flooring is installed only in front of a nominal 4-inch opening, the final visible height is approximately 3.25 inches. This is arithmetic based on the stated project dimensions, not a recommended specification.
Does countertop overhang count as part of toe-kick depth?
Not when specifying the structural toe-kick recess. Measure recess depth horizontally from the cabinet-face plane to the room-facing surface of the recessed base or finish skin.
Countertop overhang and projecting overlay fronts may increase effective foot clearance, but they are separate dimensions. Record the structural recess, front projection, and countertop overhang independently.
Can I make the toe kick taller without raising the countertop?
Yes, but only if another part of the vertical stack changes. If the final countertop elevation remains fixed, a taller separate base generally requires a shorter cabinet box, a thinner top assembly, or another offsetting adjustment.
First determine whether the manufacturer’s stated cabinet height already includes the recess. Do not add or alter toe-kick height independently if doing so would double-count the base or disrupt the box, fronts, countertop, end panels, and appliance openings.
Should a cabinet toe-kick panel be removable?
It should be removable wherever it conceals components that may need adjustment, inspection, maintenance, or replacement. Examples include adjustable legs, clips, wiring, lighting equipment, HVAC components, heaters, valves, utilities, and appliance service points.
A fixed panel may be suitable where it does not obstruct service. Select clips, mechanical fasteners, adhesive, or finish nails according to the cabinet system, panel material, appearance, floor condition, and access requirements rather than prescribing one method for every installation.