
Double Wall Oven Cabinet Dimensions and Cutout Checks
Compare preliminary 24-, 27- and 30-inch double wall oven cutouts, then verify cabinet depth, support, trim, electrical and door clearances.
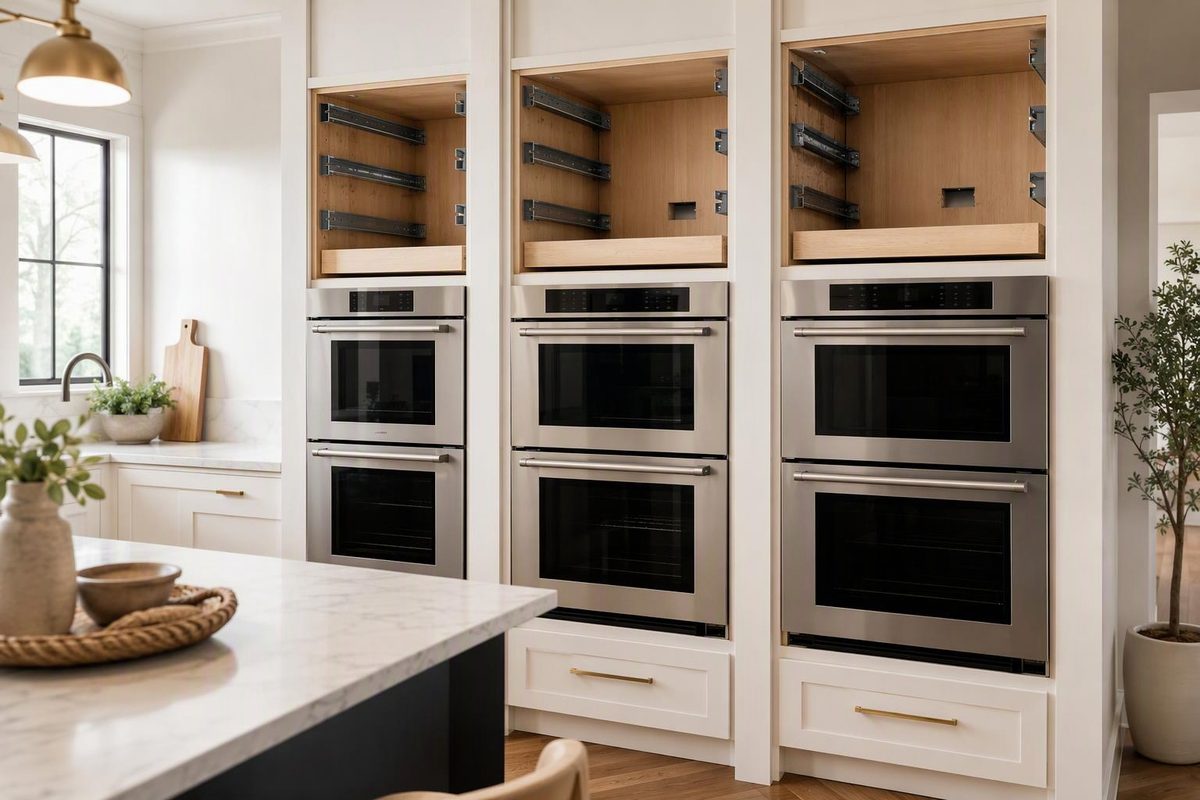
A 30-inch double wall oven commonly needs a cutout about 28 1/2 inches wide, 50 1/4–51 13/16 inches high and 23 1/2–24 inches deep. Treat those as preliminary planning dimensions, not cutting specifications. The selected oven’s installation drawing controls the finished opening, support, electrical location and clearances.
Nominal oven width does not establish the cabinet’s outside width. Depending on the appliance and cabinet construction, a nominal 30-inch oven may fit a 30-inch-minimum cabinet or require a stock oven cabinet that is 33 inches wide.
Choose the nominal oven width to see its preliminary cutout range; use the model drawing before making any cut.
Nominal width is not the cabinet’s outside width.
Preliminary 30-inch cutout
| Oven | Width | Height | Depth |
|---|---|---|---|
| 24 in. | 22 1/16– 22 5/8 | ~49 3/4 | 22 1/4– 23 1/2 |
| 27 in. | 25 1/4– 25 1/2 | ~50 1/4 | 23 1/2–24 |
| 30 in. | 28 1/2– 28 5/8 | 50 1/4– 51 13/16 | 23 1/2–24 |
Source: Whirlpool’s typical North American wall-oven ranges. Approximate values are marked ~. The selected model’s installation drawing controls.
Preliminary Cutouts Vary by Nominal Width
Whirlpool presents the following as typical North American ranges and advises checking the selected manufacturer’s dimensions before purchase (Whirlpool wall-oven size guide).
| Nominal width | Cutout width | Cutout height | Cutout depth |
|---|---|---|---|
| 24 in. | 22 1/16–22 5/8 in. | about 49 3/4 in. | 22 1/4–23 1/2 in. |
| 27 in. | 25 1/4–25 1/2 in. | about 50 1/4 in. | 23 1/2–24 in. |
| 30 in. | 28 1/2–28 5/8 in. | 50 1/4–51 13/16 in. | 23 1/2–24 in. |
A double oven generally uses width and depth similar to a comparable single oven but needs a much taller opening. In one GE instruction set, the 30-inch single-oven cutout is 27 1/4–27 5/16 inches high. The 30-inch double-oven opening is either 50 1/4 inches without pedestal rails or 51 13/16–51 15/16 inches with them (GE installation instructions).
These ranges are useful for allocating space before an appliance is selected. They do not resolve model-specific differences such as pedestal rails, trim overlap, junction-box placement or flush installation.
Cabinet Width Is Not Cutout Width
Keep four dimensions separate on the cabinet plan. Cabinet width is the outside width of the tall cabinet. The cutout is the clear opening receiving the oven body. Overall appliance size describes the visible oven front, which can exceed the cutout. Overlap is the area around the opening needed for trim and clearance.
GE treats cutout, overall and overlap dimensions as separate measurements and directs installers to the model instructions for all three (GE dimension guide).
A JennAir installation guide shows how closely those measurements can relate. Its double oven requires a 30-inch-minimum cabinet, 28 1/2-inch cutout width, 50 1/4-inch recommended cutout height and 24-inch cutout depth (JennAir installation guide).
Diamond One, by contrast, offers stock double-oven cabinets measuring 33 inches wide by 24 inches deep in 84-, 90-, 93- and 96-inch heights. The appliance opening is cut on site, and a sufficiently tall opening can displace the bottom drawer (Diamond One specification guide).
Neither cabinet width is universal. Face-frame stiles, frameless side thickness, rails and the cabinet manufacturer’s field-cut limits determine whether the required clear opening can be made while preserving structure and trim coverage.
Measure the Finished Opening in Three Dimensions
Dimension the clear opening after accounting for required edge finishing, cleats and support components. Check width at the top and bottom, height at both sides, and depth from the cabinet face to the nearest rear obstruction. GE recommends measuring both sides and both the top and bottom because an existing opening may not be square (GE measuring guide).
Do not assume a nominally 24-inch-deep cabinet provides 24 inches of unobstructed cutout depth. A cabinet back, rail, electrical box, conduit or wall irregularity can reduce usable space.
The opening also must remain within the cabinet manufacturer’s field-modification limits. Enlarging it may remove a structural rail, expose unfinished material or leave too little face-frame width for the appliance trim to cover.
Build the Platform for the Specified Load
Follow the appliance’s platform detail and load rating. The cited JennAir guide requires a solid, level support surface flush with the bottom of its cutout and specifies 357 lb of support.
The cited GE instructions require runners or braces capable of supporting 400 lb for the covered double and combination ovens when the cabinet has no solid bottom. Wolf also specifies 400 lb minimum base support for its 30-inch M Series double oven (Wolf design guide).
These ratings apply only to the models covered by those documents; they are not universal double-oven loads. The oven and tall cabinet must also be anchored as their respective instructions require.
Set the Cutout From the Finished Floor
Dimension the bottom of the cutout from the finished floor, including flooring that has not yet been installed. The elevation is model-specific. GE recommends at least 12 inches for the cited 30-inch double oven. The JennAir model recommends 14 3/4 inches but accepts 4–14 3/4 inches (GE quick specification).
Transfer the floor datum using the method in Base vs. Wall Kitchen Cabinet Heights From the Floor. Then check the cabinet components remaining above and below the opening. A taller cutout can eliminate a drawer, require different doors or intersect a rail; it is not only an appliance adjustment.
Standard and Flush Installations Need Different Openings
Label the installation style on both the cabinet order and elevation. A flush inset requires a larger and deeper finished recess than a standard overlay installation.
For Wolf’s 30-inch M Series double oven, the standard opening is 28 1/2 × 49 7/8 × 23 1/4 inches. Its flush-inset recess is 30 1/8 × 51 1/8 × 24 inches, with finished cleats and minimum 1/8-inch reveals. Do not substitute one set of dimensions for the other.
Flush details also affect the finished edges around the opening. Confirm whether the recess needs finished cleats, panels or other visible surfaces before the cabinet is ordered or cut.
Keep the Electrical Box Out of the Oven Cavity
Reserve the junction-box area shown in the model instructions. A surface-mounted box in the wrong location can consume required oven depth or interfere with the appliance chassis.
The cited GE JTD5000 is hard-wired to an approved junction box and rated for a 40 A circuit at 208 or 240 V. Other ovens differ, so the circuit, wiring method and connection location must be checked against the selected model and applicable electrical rules.
Electrical placement should be coordinated before the cabinet back, platform and wall finish are completed. A generic electrical location on a preliminary elevation is not enough for cabinet release.
Draw the Open Doors on the Floor Plan
The cited GE model requires a 23-inch minimum door-opening allowance. Its handle projects 3 inches from the door face, which can conflict with cabinets or drawers on adjacent 45- or 90-degree walls.
Draw the oven doors and handles in the open position. Check them against nearby refrigerator doors, pantry pulls, islands and traffic paths rather than evaluating only the closed appliance front.
Before releasing the cabinet, identify the oven model, standard or flush installation, finished cutout in three dimensions, platform elevation and support rating, trim overlap, electrical zone, open-door envelope and every cabinet part intended for field cutting. Do not assume two independent single ovens can be stacked; use that arrangement only when both appliance instructions and the cabinet design expressly permit it.