
Kitchen Island Size: Cabinet, Countertop and Aisle Dimensions
Calculate kitchen island depth, length, seating and aisle needs from finished edges, with room-width formulas, examples and pre-order checks.
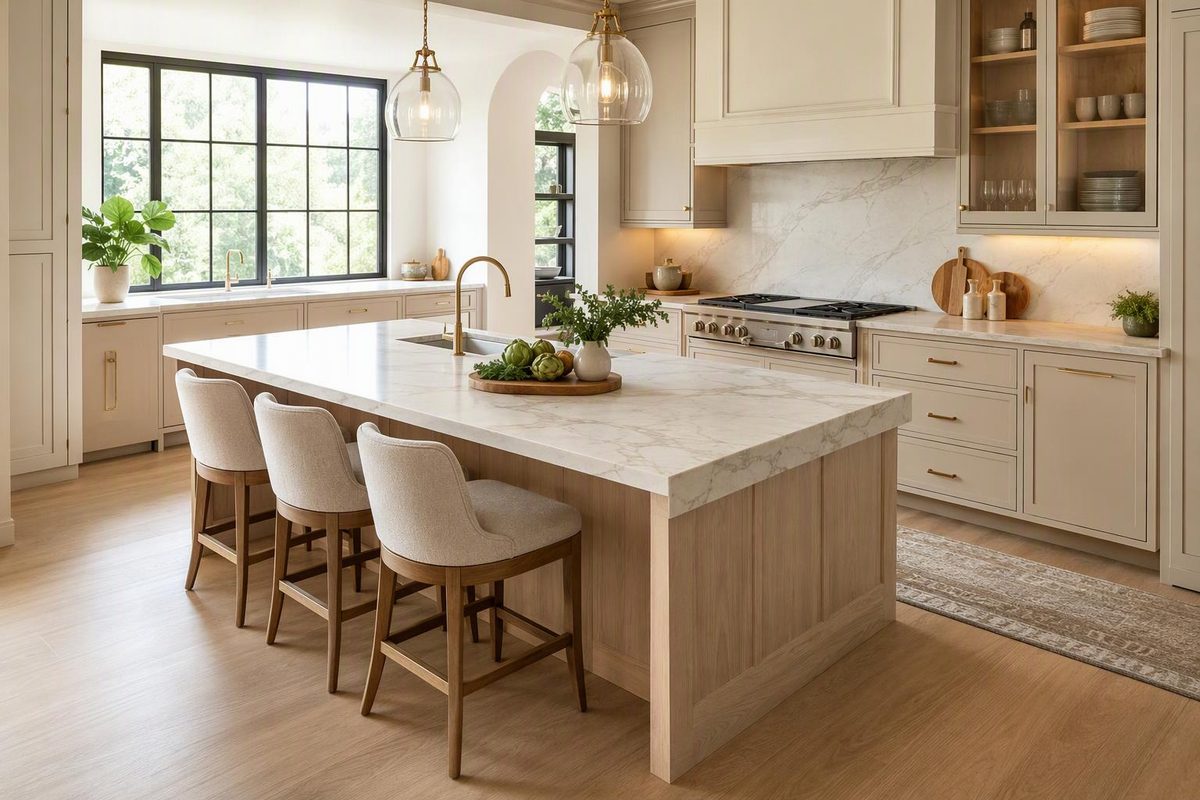
There is no single standard kitchen island size. For a preliminary North American cabinet plan, start with a 24-in.-deep, 34½-in.-high base cabinet box and a 36-in. finished counter height, then add the specified countertop projections, seating knee space and surrounding clearances.
A one-row island will commonly finish around 26–27 in. deep without seating or 38–41 in. deep with counter-height seating. These are estimating ranges; the order dimension must come from the actual cabinets, panels and countertop details.
Enter the three finished dimensions to calculate the room width required around the island.
14 ft. 5 in., measured across two equal perimeter counters and two aisles.
Room Width Calculator
Use finished countertop depths, not cabinet-box depths.
Formula: two perimeter counter depths + two aisles + island counter depth.
Sources: NKBA 2022 planning guide for work-aisle recommendations; KraftMaid for the 24-in. standard base-box reference. Countertop depths are project inputs.
Preliminary Island Dimensions
| Island construction | Cabinet depth | Countertop depth | Verify before ordering |
|---|---|---|---|
| One row, no seating | 24 in. | About 26–27 in. | Both edge projections |
| One row, 12-in. seating projection | 24 in. | About 37½–39 in. | Edges and support |
| One row, 15-in. seating projection | 24 in. | About 40½–41 in. | Edges and support |
| 24-in. bases plus 12-in. rear cabinets | 36 in. total | About 38–39 in. | Doors, backs and edges |
| Back-to-back 24-in. bases | 48 in. total | About 50–51 in. | Doors, panels and edges |
The ranges assume conventional projections but do not establish them. Dimension the countertop from one finished edge to the other, using the overhang specified at each edge. Do not add a door projection if the countertop detail already locates its edge from the door or drawer front.
KraftMaid, for example, identifies 24 in. as its standard base-box depth and 34½ in. as its standard base height; its base widths generally rise in 3-in. increments (KraftMaid cabinet dimensions). See base-cabinet depth and installed depth before dimensioning an aisle to a cabinet-box line.
Calculate Room Width From Finished Edges
Where an island sits between two perimeter counter runs, use this formula: required room width = perimeter counter depth + aisle + island counter depth + aisle + perimeter counter depth.
For a 38-in.-deep seating island between 25½-in. perimeter counters with 42-in. work aisles, the calculation is 25½ + 42 + 38 + 42 + 25½ = 173 in., or 14 ft. 5 in.
With 48-in. aisles, the same arrangement needs 185 in., or 15 ft. 5 in. If one side opens into another room, the wall-to-wall requirement changes, but the seating and traffic zones still have to fit.
The NKBA’s publicly available 2022 planning guide recommends a work aisle of at least 42 in. for one cook and 48 in. for multiple cooks, measured between counter frontage, tall cabinets and appliances. It gives 36 in. as its walkway recommendation (NKBA Kitchen Planning Guidelines). These are planning recommendations, not universal code minimums.
NKBA reorganized its guidance in a fifth edition in 2026, adding clearer accessibility and building-systems guidance, including power planning for islands (NKBA fifth-edition overview). For a permitted or accessibility-regulated project, check the current edition and applicable local requirements.
Do not measure an aisle from a wall to a cabinet-box line. Use the furthest finished opposing faces identified by the layout—normally countertop edges, appliance fronts or tall cabinets. Separately draw projecting handles and every open appliance door because they affect whether the aisle works in use.
Allow 24 Inches of Seating Width Per Diner
The public 2022 NKBA guide gives these knee-space targets per diner:
| Surface height | Width per diner | Knee-space depth |
|---|---|---|
| 30 in. | 24 in. | 18 in. |
| 36 in. | 24 in. | 15 in. |
| 42 in. | 24 in. | 12 in. |
At a conventional 36-in.-high counter, allow 24 in. of clear width and 15 in. of knee-space depth per diner. Three seats need 72 in. of unobstructed frontage before accounting for legs, waterfall panels or end cabinets. A 72-in. countertop is not automatically a three-seat island if supports consume some of that width.
Measure behind stools from the countertop edge, not the cabinet back. The same guide recommends 32 in. where nobody passes behind a seated diner, 36 in. for someone to edge past and 44 in. for walking traffic. Its accessible-design recommendation increases the no-traffic clearance to 36 in. and calls for 60 in. where wheelchair passage is required.
A 12–15 in. seating projection also needs approval for the selected material, thickness, cutouts and support arrangement. MSI’s Q Quartz guidance, for example, changes support requirements with slab thickness and overhang and says the quartz must not be used as structural support (MSI installation guidance). Determine the finished island depth from the specified overhang, then have the fabricator approve any brackets, steel, legs or panels before ordering cabinets.
Build Island Length From Cabinets and Appliances
Use two separate plan calculations. Finished cabinet run = cabinet widths + appliance openings + fillers + thickness added by finished end panels. Then calculate countertop length = finished cabinet run + countertop projection at both ends.
For example, a 24-in. drawer base, 18-in. trash pullout and 30-in. cabinet make a 72-in. nominal cabinet lineup before fillers and any added end-panel thickness. Confirm that each cabinet exists in the selected product line. Widths often follow a 3-in. ladder, but specialty cabinets and modifications vary. The standard cabinet size guide explains how fillers affect a run.
For a sink island, confirm the sink template, faucet, plumbing route, disposal and adjacent storage. The public NKBA guide recommends at least 24 in. of sink landing frontage on one side and 18 in. on the other. Start with the appliance-specific sink cabinet check.
A dishwasher adds an open-door envelope. Whirlpool describes a standard built-in dishwasher as about 24 in. wide, 24 in. deep and 35 in. high, while noting that actual dimensions and handles vary. It recommends at least 27 in. of open floor space in front for loading and unloading, plus room to move around the open door (Whirlpool dishwasher dimensions). Draw the selected model in both closed and open positions; a 42-in. aisle with the door closed does not guarantee a usable passage when it is open.
Verify Finished Dimensions on Site
Before releasing the island plan, record:
- Room width at the floor and countertop height, at several points.
- Finished counter faces—not only cabinet-box faces—on every opposing run.
- Door, drawer, dishwasher, oven and refrigerator swing envelopes.
- Columns, floor registers, thresholds and changes in flooring thickness.
- Plumbing, electrical and ventilation routes; do not assume they can pass through framing or a slab.
- Sink and cooktop cutout drawings, including required clearances and support.
- Finished panels, fillers, scribes, waterfall thicknesses and countertop end projections.
- Slab dimensions, seam locations and fabricator support requirements.
- Pendant, hood and ceiling locations if the island contains cooking equipment.
Tape the proposed finished countertop outline on the floor, then mark the cabinet footprint inside it. This separates the island’s visible envelope from its cabinet box and makes aisle or seating conflicts easier to spot.