
Corner Sink Cabinet Dimensions and Planning Checks
Check corner sink cabinet wall space, face opening, sink template, plumbing clearance and site measurements before ordering.
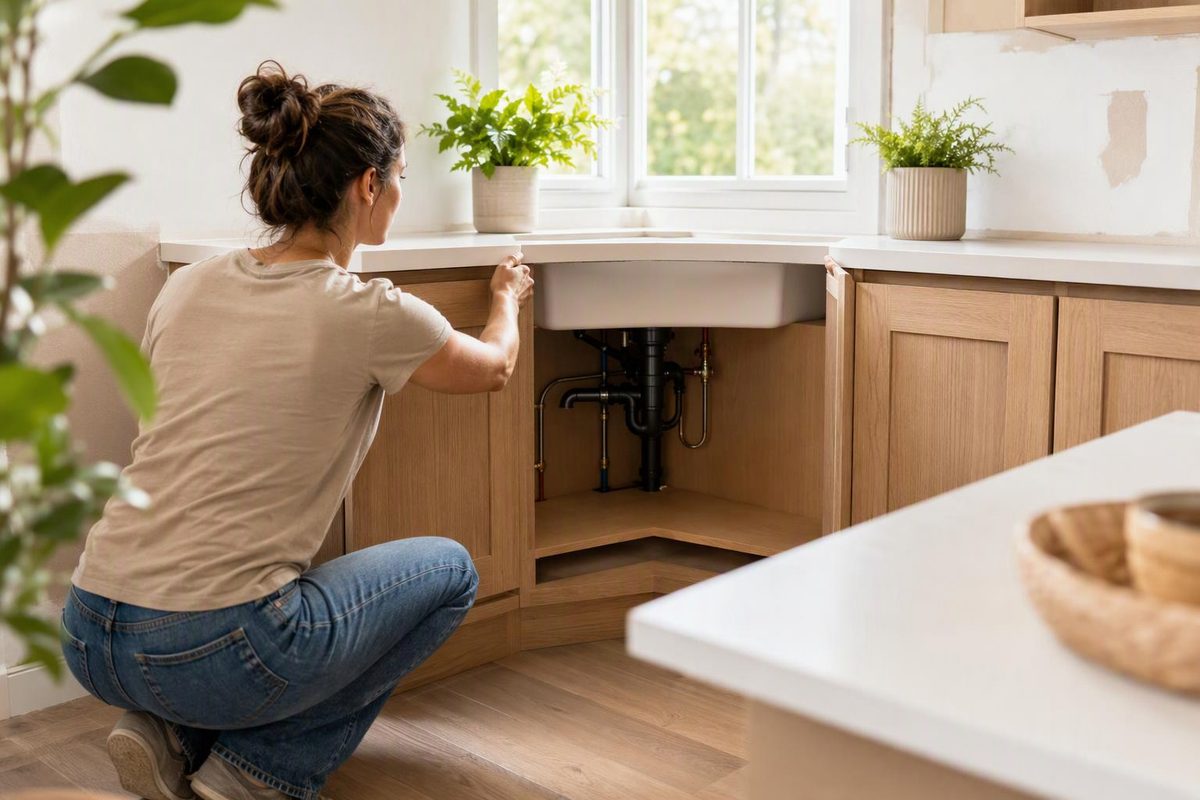
A corner sink cabinet does not have one standard size. Treat 36 in. and 42 in. as product-family labels until the manufacturer’s drawing establishes the wall footprint, diagonal face, opening and construction.
For example, Thomasville’s Elements guide documents an ACSF36R angled corner sink front with a 36 × 36 in. wall footprint and a 17-in. frame. With the sink cutout positioned 4 in. behind the front frame, that guide lists a maximum sink width of 25 3/4 in. and maximum sink depth of 27 11/32 in. Those limits apply to that product and stated cutout position—not to every 36-in. corner cabinet (Thomasville Elements specification guide).
| Corner sink arrangement | Preliminary plan entry | What still needs verification |
|---|---|---|
| Thomasville ACSF36R example | 36 × 36 in. along the walls | Current availability, opening, sink dimensions and cutout position |
| Angled corner sink front | Exact model required | Wall footprint, frame width, bottom and support construction |
| Complete diagonal sink cabinet | Manufacturer-specific | Box outline, clear opening and usable interior |
| Straight sink base beside a blind corner | Blind-corner wall requirement plus sink-base width | Fillers, door clearance and whether the chosen sink fits the straight base |
A sink front may not be a complete cabinet
The cabinet schedule must distinguish a complete diagonal cabinet from a front assembly installed between two cabinet runs.
Mantra’s instructions identify ACSF36R and ACSF42 angled corner sink fronts, but the installer must position adjoining base cabinets, build a 2 × 4 frame and cut bottom material to fit. The guide therefore describes a front assembly rather than a self-contained cabinet box. It does not, by itself, establish that the ACSF42 occupies 42 × 42 in. of wall space (Mantra installation instructions).
Do not derive dimensions from a model number. Obtain the current specification drawing for the exact cabinet line and finish program.
Read the cabinet drawing in three dimensions
Record these dimensions separately:
- Wall take-up on both legs. Measure from the finished room corner along each wall. A 36 × 36 in. designation is not a 36-in.-wide rectangular box.
- Diagonal face and clear opening. The opening may be much narrower than either wall leg. Check whether the sink, disposer and serviceable plumbing components can pass through it.
- Cabinet height and depth. Match the corner assembly to the neighboring bases. Do not transfer dimensions from another product line.
- Usable space below the counter. Face-frame rails, cabinet ends, framing, sink clips and countertop supports reduce the clear volume.
As a conventional-base reference, American Woodmark’s 2025 guide lists its sink bases at 34 1/2 in. high and directs the planner to the sink or cooktop manufacturer for clearance and installation requirements (American Woodmark 2025 specification guide). That height is a product-line dimension, not proof that a separate corner assembly matches it.
See corner base cabinet dimensions for the related distinction between a corner cabinet’s physical box and its required wall space.
Check the sink against the corner geometry
“Fits a 36-in. cabinet” is not enough information for a diagonal corner. Obtain the sink’s dimension sheet or full-size template and plot its rim, bowls, cutout, mounting clips and faucet holes on the actual countertop shape.
Check that:
- the entire cutout remains within the countertop;
- the bowl clears the face frame, cabinet sides, framing and adjacent cabinet partitions;
- sink clips can be fitted around the rim;
- faucet shanks and supply connections remain reachable;
- the drain, trap, disposer and dishwasher connections fit without blocking service access; and
- the countertop in front of the cutout meets the fabricator’s required setback and support conditions.
A sink manufacturer’s minimum cabinet size is a useful first filter, but diagonal geometry can be more restrictive. If the sink is selected first, compare its complete template with candidate cabinet drawings. If the cabinet is fixed, measure the clear opening and all interior obstructions before selecting the sink. The sink cabinet sizing guide explains the same distinction for straight sink bases.
What to measure on site
Record:
- finished-wall dimensions on both legs;
- how far the corner departs from 90 degrees;
- tile, end-panel and filler thicknesses;
- finished-floor elevation and expected cabinet shimming;
- water, drain, vent and electrical locations;
- window-trim, sill and faucet clearances; and
- dishwasher location and the route for its supply, drain and power.
Do not center rough plumbing on the room corner by assumption. Establish the bowl and drain location from the coordinated cabinet, countertop and sink drawings first. A diagonal sink can place the drain well forward of the wall corner, and a disposer may need more rear and side clearance than the drain alone.
Put these dimensions on the plan
- Specify the cabinet line and exact corner-sink product code.
- Dimension both wall legs, the diagonal face and the clear opening.
- Add neighboring cabinets, fillers and appliance openings.
- Overlay the sink template or dimensioned cutout.
- Draw the bowl depth, drain, faucet, disposer and plumbing route in elevation.
- Confirm that the cabinet supplier, countertop fabricator and sink installer are working from the same dimensions before ordering or cutting.
A useful specification is not simply “36-in. corner sink cabinet.” It identifies the cabinet model, verified wall footprint and opening, plus a named sink checked against that exact geometry.