
Kitchen Counter Overhang: Planning Depths, Seating and Support
Kitchen counter overhang dimensions for cabinet edges and island seating, the plane each is measured from, and a calculator for finished island depth.
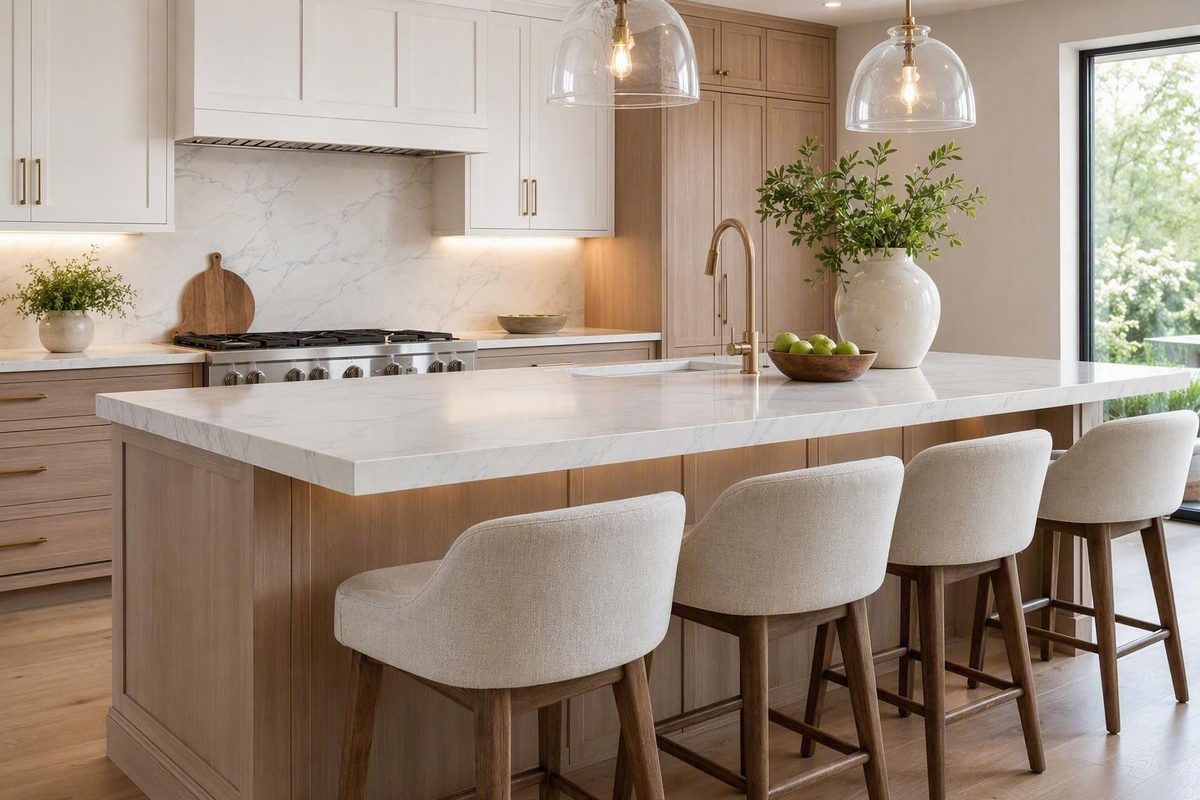
For planning, allow 1 to 1.5 inches of countertop beyond the cabinet at an ordinary non-seating edge. At a 36-inch-high seating edge, 12 inches is a common compact projection and about 15 inches generally gives more useful knee room (Masters Countertops’ overhang guide). These are trade conventions, not code requirements and not structural limits.
Three different dimensions hide under the word “overhang”: the visible projection past the cabinet front, the knee depth available to a seated person, and the span of slab with nothing under it. A 15-inch seating projection does not mean the selected slab can cantilever 15 inches. That depends on the actual slab, cabinet assembly, cutouts, seams and support system.
Enter your cabinet depth and the projection on each side; the finished depth and the one-third support screen update as you type.
Finished Island Depth From Cabinet and Overhangs
Finished countertop depth
40.5 in.
24 + 15 + 1.5 = 40.5 in.
Plan support. Left unsupported, 15 in. is more than one-third of 40.5 in. (13.5 in.). Resolve brackets, steel, legs or a structural panel before templating.
Add seats or an aisle check
Sources: 12, 15 and 18 in. knee-depth allowances from Dura Supreme's seating guide; 24 in. per diner from Caesarstone. One-third is a trade screening rule, not a product rating; the slab maker and fabricator set the real limit.
Planning Dimensions for Each Edge Type
A countertop overhang is the portion of the surface extending beyond the cabinet, panel, wall, frame or other direct support beneath it.
| Edge | Plan for | Measure from |
|---|---|---|
| Perimeter or non-seating island edge | 1–1.5 in. | Named cabinet, frame, door or panel plane |
| Compact seating, 36-in. counter | About 12 in. | Finished support or cabinet plane |
| Roomier seating, 36-in. counter | About 15 in. | Finished support or cabinet plane |
| Unsupported slab | Product- and project-specific | Direct structural support line |
The first row is a trade convention rather than a universal code requirement. The 12- and 15-inch rows are knee-space targets, not structural approval, and the 15-inch version may need concealed or visible support. The last row has no general number: it has to be approved for the actual assembly.
Record three measurements separately on the drawing:
- Visible overhang: how far the edge appears to project beyond a cabinet door, drawer front or finished panel.
- Seating or knee depth: the horizontal room available for a seated person’s legs.
- Unsupported span: the distance from the last effective structural support to the slab’s free edge.
A countertop can show a 15-inch seating projection without leaving 15 inches of slab unsupported. Concealed steel or another approved support moves the effective support line toward the edge. In the other direction, a dimension taken from the cabinet box may not produce the expected visible projection once doors, drawer fronts and applied panels are installed.
Name the Plane Each Overhang Is Measured From
“Make the overhang 1¼ inches” is incomplete drafting language. The plan has to say 1¼ inches from what: the cabinet box, face frame, door face, drawer front, finished panel, wall, or direct structural support line.
Framed-overlay and frameless doors project beyond the cabinet box, so door thickness, bumpers and installation tolerances all change the finished relationship between cabinet front and countertop edge. Inset doors sit within the face frame and may call for less projection, but there is no universal inset-cabinet dimension.
In a side section through the front edge, the reference planes stack outward in this order: cabinet-box face, face frame where present, then door or drawer face. The visible projection runs from whichever finished plane the drawing names to the finished countertop edge.
An island end with an applied panel adds a fourth plane. The panel sits outside the box, but an applied panel is not necessarily structural, so the unsupported span runs from the outer edge of the approved structural support to the countertop edge. That can be a longer distance than the overhang visible past the panel.
For a cabinet front, the drawing note might read:
Countertop edge: 1¼ inches beyond cabinet-box face; verify finished projection at installed doors and drawer fronts.
For an island end:
Countertop edge: 1 inch beyond applied finished end panel.
For structural review, the language changes:
Unsupported slab span: dimension from the outer edge of the approved structural support to the finished countertop edge.
These dimensions are not interchangeable. A box-based dimension does not describe the visible result beyond an overlay door. A panel-based dimension does not establish where structural support ends. A pull or knob affects walking clearance, but it does not normally define the countertop overhang.
Before approving the edge, compare the proposed countertop plane with the actual door and drawer-front thicknesses, bumpers, face frames, applied panels, appliance panels, and hardware projections. Mixed cabinet constructions and custom panels added to stock boxes are where the box dimension and the finished plane drift furthest apart.
Seating Depth Follows Finished Surface Height
Lower seating surfaces need more horizontal knee depth. Cabinet-manufacturer seating guidance pairs approximately 18 inches with table height, 15 inches with counter height and 12 inches with bar height (Dura Supreme’s seating guide).
| Finished surface height | Seating type | Knee-depth allowance |
|---|---|---|
| 28–30 in. | Table height | About 18 in. |
| 36 in. | Counter height | About 15 in. |
| 41–43 in. | Bar height | About 12 in. |
These are ergonomic planning points, not permission to leave the same distance structurally unsupported.
At a 36-inch-high counter, 12 inches is a common compact choice. It may suit short visits, smaller stools, or a room where every inch matters. About 15 inches generally gives adults more useful knee depth, but it enlarges the island footprint and may require a more involved support system.
Depth alone does not set seating capacity. Start with approximately 24 inches of usable countertop edge per diner. Three seats call for roughly 72 inches of unobstructed seating edge, which is not the same as a 72-inch slab. Corbels, legs, end panels, waterfall assemblies, corner conditions and other supports can consume part of that width (Caesarstone’s seating-width guidance).
A layout has to satisfy both seating width and knee depth. A long, shallow edge fits several stools on paper without seating anyone comfortably. A deep, short edge gives knee room while crowding diners side by side.
Test the layout with the intended stools and the people who will use them. Check stool width, seat depth and footrest position; the ages, heights and mobility needs of the household; room for place settings and elbows; where corbels, legs and posts land relative to knees; outlets or controls beneath the edge; nearby drawers, cabinet doors and appliance doors; and whether the stools tuck fully under the top when not in use.
Finished Island Depth Is Cabinet Depth Plus Both Projections
Finished countertop depth equals the cabinet depth plus the projection on side A plus the projection on side B.
A North American stock base-cabinet box is commonly planned at 24 inches deep. That is only the starting point; both projections still have to be added to get the island’s finished horizontal footprint.
| Cabinet box | Seating side | Opposite side | Finished depth |
|---|---|---|---|
| 24 in. | 12 in. | 1.5 in. | 37.5 in. |
| 24 in. | 15 in. | 1.5 in. | 40.5 in. |
Moving from 12 to 15 inches of seating adds the same 3 inches to the island footprint. The revised edge then has to be coordinated with aisles, lighting, floor outlets, ceiling features, appliances and perimeter counters.
Trimming the Ordinary Edge Recovers Almost Nothing
Changing a 1.5-inch edge to 0.75 inch adds only 0.75 inch to the adjacent aisle. In a user-generated discussion, a self-identified fabricator and homeowners reported that shallow or flush edges can make drips and crumb sweeping less convenient, reveal the countertop-to-cabinet joint, or leave some drawer fronts projecting beyond the top. Those reports are anecdotal rather than universal installation rules (Houzz discussion of shallow overhangs).
A deliberately shallow edge can still work when the cabinet fronts, joint, drip detail and countertop edge are coordinated. It is not prohibited or inherently defective.
Aisles Are Measured From the Finished Edge
Measure the bare aisle from the finished countertop edge, not from the cabinet box. Then run a separate seating check that plots the stool fully tucked, the stool in its occupied position, the seated person’s approximate body position, the circulation path behind the occupied seat, and any opposing walls, countertops, appliances and door swings.
The bare countertop-to-countertop aisle and the clearance behind a seated person answer different planning questions. One dimension cannot stand in for both.
A Seating Projection Is Not an Approved Unsupported Span
There is no dependable universal chart stating how far every granite, quartz, marble, porcelain, solid-surface, laminate or wood countertop can extend without support. Products within the same broad material category can carry different fabrication requirements. Review the exact product, actual structural thickness, and complete installation assembly.
Conditions that change an acceptable unsupported span include:
- actual slab thickness;
- seams and their positions;
- sink and cooktop cutouts;
- unsupported or wraparound corners;
- natural fissures, inclusions or veining;
- reinforcement and substrate;
- the direction of the unsupported span;
- bracket or steel-frame geometry;
- cabinet construction and anchorage;
- concentrated loads near the free edge.
A mitred or laminated edge can make the countertop look much thicker than its structural slab. Cantilever capacity cannot be read from the visible edge thickness.
The often-repeated rule that the unsupported portion should not exceed one-third of the total countertop depth is an early trade-screening rule and nothing more. On a 40.5-inch top, one-third is 13.5 inches, so a 15-inch projection fails the screen and needs a support plan; on a 37.5-inch top, one-third is 12.5 inches. Passing the screen does not override the selected product’s current fabrication instructions or the fabricator’s requirements.
Support options include concealed steel plates or brackets, visible metal brackets, structural corbels, legs or posts, structural end panels, knee walls and fabricated steel frames. These can preserve much of the visible knee space while moving the effective support line closer to the countertop edge, which is why the visible projection and the unsupported span do not have to match.
Supports must transfer load into structural cabinet material, blocking, framing, posts or a designed support assembly, not into decorative skins, fillers, loosely attached trim or thin face panels. A waterfall end does not automatically count as structural support: its role depends on its construction, anchorage, joints and connection to the horizontal slab (SlabWise’s commercial support guide).
Placement also has to clear drawers, plumbing, receptacles, appliance openings, stool positions and components that must stay removable. A bracket that lands on a seated user’s knee or cannot reach structural material has not solved anything.
Resolve the support system before templating. Obtain the slab manufacturer’s current fabrication instructions for the exact product and thickness, then the fabricator’s written acceptance of the slab configuration, cabinet preparation, support system, seams, corners and cutouts. Where the load path remains uncertain, use project-specific engineering.
Accessibility Rules Cover Surface Height and Clearances, Not Overhang Depth
The federal accessibility provisions cited here do not establish a general residential countertop-overhang depth. They regulate covered surfaces, approaches, knee and toe clearances, and certain kitchen configurations, and only where the standards’ scoping provisions invoke them (U.S. Access Board Chapter 9).
Where those dining- and work-surface provisions apply, the covered surface must generally be 28 to 34 inches above the finished floor, with clear floor space for a forward approach and the specified knee and toe clearance. That is not a claim that every accessible kitchen needs a 12-, 15- or 18-inch seating overhang.
For qualifying residential kitchens governed by the cited Architectural Barriers Act provisions, the required accessible work-surface section is at least 30 inches wide and no more than 34 inches high. The same provisions require a 40-inch minimum clearance in a qualifying pass-through kitchen and 60 inches in a qualifying U-shaped kitchen, measured from the furthest-projecting opposing cabinets, countertops, appliances or walls, excluding hardware (U.S. Access Board Chapter 8).
These are limited-scope requirements, not general recommendations for island seating. A 12- or 15-inch seating projection does not establish accessibility compliance, and an accessible work-surface requirement says nothing about how far a slab can cantilever. Confirm which accessibility, building and residential provisions have actually been adopted for the project and jurisdiction, and apply them only to the spaces and elements they cover.
Checks to Complete Before Templating
- Every overhang has a named origin. Cabinet box, face frame, door face, drawer front, finished panel, wall, or direct structural support line.
- Three dimensions are recorded separately. Ordinary edge projection, seating knee depth, and truly unsupported slab span.
- The finished footprint is calculated. Cabinet depth plus the projection on each side.
- Aisles are rechecked from finished edges, with occupied stools and the path behind them plotted separately.
- Seating width is laid out. About 24 inches of usable edge per diner, less whatever legs, corbels or end conditions occupy.
- Operating conflicts are cleared. Drawers, cabinet doors, dishwasher and appliance doors opened; plumbing, outlets and controls reviewed.
- Cabinets are installed, level, connected, reinforced where necessary and anchored.
- The support system is located. Blocking, concealed steel, brackets, structural panels, posts, knee walls or frames.
- Slab conditions are marked on the review set. Seams, cutouts, unsupported corners, actual slab thickness, reinforcement and support direction.
- The fabricator has approved in writing the product, slab configuration, support system, cabinet preparation, seams and cutouts.
The countertop should not be released for templating until those are closed. Product-specific fabrication instructions, written fabricator requirements, adopted local rules and project-specific engineering all outrank the general conventions above.