
Range Hood Height Above Cooktop: Gas vs. Electric
Start with 20–24 inches for electric and 24–30 for gas; final position varies by hood type, cooktop type, and kitchen layout.
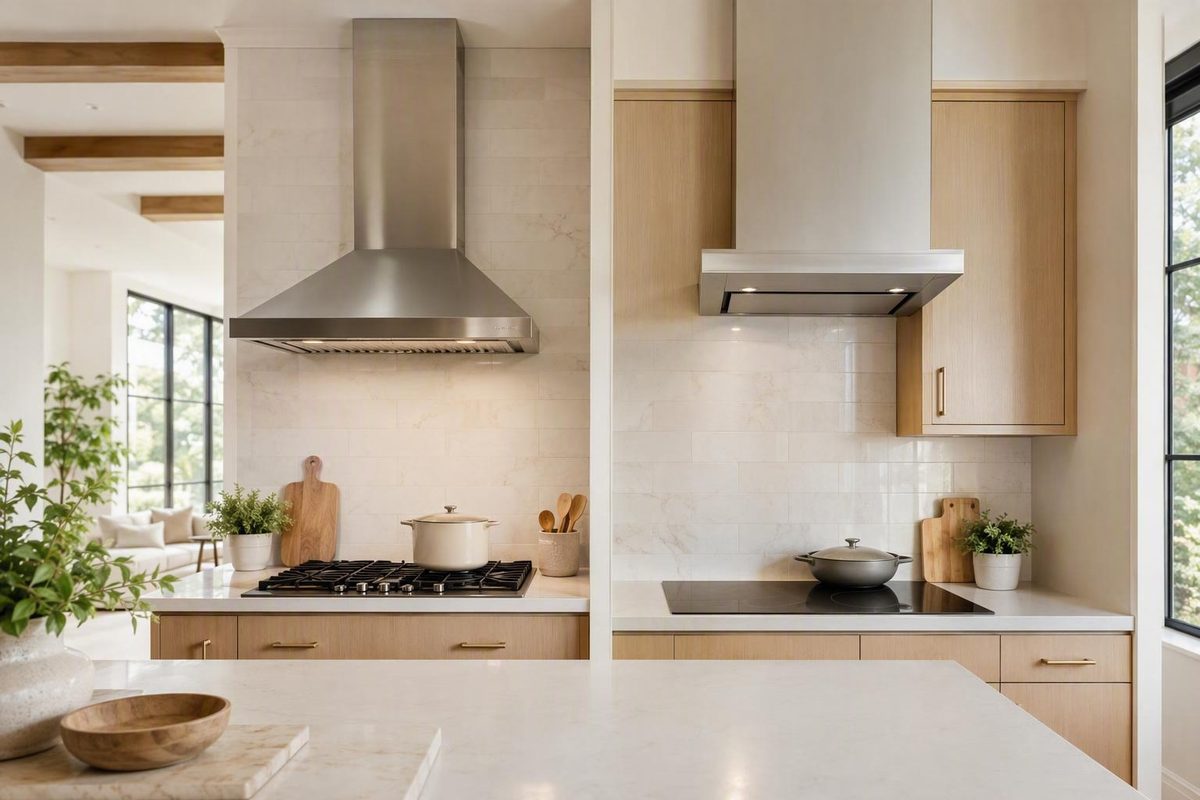
For an initial layout, use the applicable Whirlpool starting range in the table below—but do not treat it as a universal clearance.
Quick answer: starting heights for gas and electric cooktops
| Cooktop type | General Whirlpool starting height |
|---|---|
| Electric cooktop | 20–24 inches above the heat source |
| Gas cooktop | 24–30 inches above the stove |
These figures are manufacturer guidance for initial planning, not universal installation requirements. Whirlpool says the appropriate position can vary with the hood type, cooktop type, and kitchen layout.
Do not assume that every range hood belongs exactly 30 inches above a cooktop. That shortcut ignores differences among appliances and can result in a cabinet plan that conflicts with the selected models’ instructions.
During early design, the starting range can help determine:
- How tall the cabinet or enclosure above the hood can be
- Whether the hood will align acceptably with adjacent wall cabinets
- Whether there is room for the hood body and duct connection
- Whether the proposed position can satisfy the appliance instructions
- Which measurement reference points must be shown on the kitchen plan
Use the starting dimension to develop the elevation—not as permission to order surrounding cabinets, drill mounting holes, or establish a duct opening before checking the specifications.
Check the specifications before marking the wall
Establish the final hood position in this order:
- Identify the exact hood model. Record the complete model number rather than relying on a product family, display name, or similar-looking version.
- Identify the exact cooktop or range model. Appliances from the same manufacturer can still have different installation conditions.
- Read both sets of installation instructions. Record every applicable minimum, maximum, or recommended clearance.
- Note the specified measurement points. Write down exactly where each dimension begins and ends.
- Verify local requirements. If applicable building, mechanical, or fire-safety requirements are unclear, consult the local authority having jurisdiction or a qualified installer.
- Test the result against the kitchen layout. Confirm that the cabinets, hood body, mounting hardware, utility arrangements, and duct route can accommodate the required position.
Do not assume that clearance is measured from the countertop, burner grate, cooking surface, or another convenient horizontal line. Likewise, do not automatically measure to the hood’s lowest visible edge. The available general guidance does not establish one universal measurement method.
Instead, reproduce the reference points defined in each appliance’s instructions on the kitchen elevation.
If the two sets of instructions appear incompatible, do not settle the conflict with a generic rule or assume that one manual automatically controls. Contact the appliance manufacturers, the local authority having jurisdiction, or a qualified installer before finalizing the cabinets, mounting location, or duct opening.
Whirlpool’s general height ranges do not establish applicable building, mechanical, or fire-safety requirements. Those must be verified for the specific project and jurisdiction.
Confirm hood coverage as well as mounting height
Vertical clearance is only one part of the layout. The hood’s width and depth must also be considered in relation to the cooking surface.
Whirlpool says a hood should ideally match the cooking surface’s width and be deep enough to cover the front and rear burners. It identifies 30, 36, 42, and 48 inches as common range and hood widths and gives approximately 18–22 inches as a typical hood depth. Whirlpool provides this dimensional guidance in its range-hood planning overview.
Under that general width-matching guidance, a 30-inch hood over a 30-inch cooktop is a nominal match. The selected hood’s specifications may call for a different arrangement, however, so equal advertised widths do not complete the check.
Depth deserves equal attention. A hood may look sufficiently wide in a front elevation yet provide limited front-to-back coverage. Review the plan view to determine whether the hood extends over both the front and rear cooking positions as called for by its specifications.
Treat height, width, and depth as connected layout checks:
- The elevation establishes the vertical relationship between the hood and cooktop.
- The front view confirms hood width and alignment with nearby cabinets.
- The plan view shows hood depth relative to the cooking positions.
- The product specifications establish the space needed for the hood body, mounting components, and connections.
Their purpose is to prevent the cabinet plan from addressing mounting height while overlooking the hood’s physical coverage and installation space.
Finish the ventilation and cabinet-layout check
Before ordering cabinets or finalizing the hood position, confirm:
- Model-specific height: The proposed position complies with the exact hood and cooktop instructions.
- Measurement points: The drawing uses the starting and ending points specified for each appliance.
- Hood width: The selected width works with the cooking surface and surrounding cabinets.
- Hood depth: The hood provides the coverage called for by its specifications.
- Cabinet fit: The hood body, enclosure, trim, mounting components, connections, and required access fit within the planned space.
- Duct route: The intended route accommodates the duct size, direction changes, and termination arrangement required for the model.
- Airflow rating: The unit’s stated airflow capacity is appropriate under its product specifications.
- Discharge method: The plan identifies whether air will exhaust outdoors or be filtered and returned to the kitchen.
- Local requirements: The installation has been checked against requirements applicable to the project and jurisdiction.
CFM means cubic feet per minute. A higher CFM rating indicates greater nominal airflow capacity.
An externally vented hood moves air outdoors through ductwork. A recirculating unit filters air and returns it to the kitchen. Confirm which method the exact hood permits and which ducts, filters, or other components that configuration requires.
Do not attempt to compensate for an impermissible mounting position by selecting a hood with a higher airflow rating.
Finally, do not apply the table’s overhead-hood ranges automatically to microwave-hood combinations or downdraft systems. Those alternatives use different physical arrangements and have their own installation requirements.
Use Whirlpool’s gas or electric range only as an attributed starting point. Before fixing cabinets or drilling holes, confirm the exact height and measurement points in both appliance instructions, verify applicable local requirements, and make sure the hood’s coverage, ducting, and cabinet layout work together.