
Wall Cabinet Height: Box Sizes and Mounting Height
Start at 54 in. above the finished floor, then calculate wall cabinet height from the counter, ceiling, trim and appliance clearances.
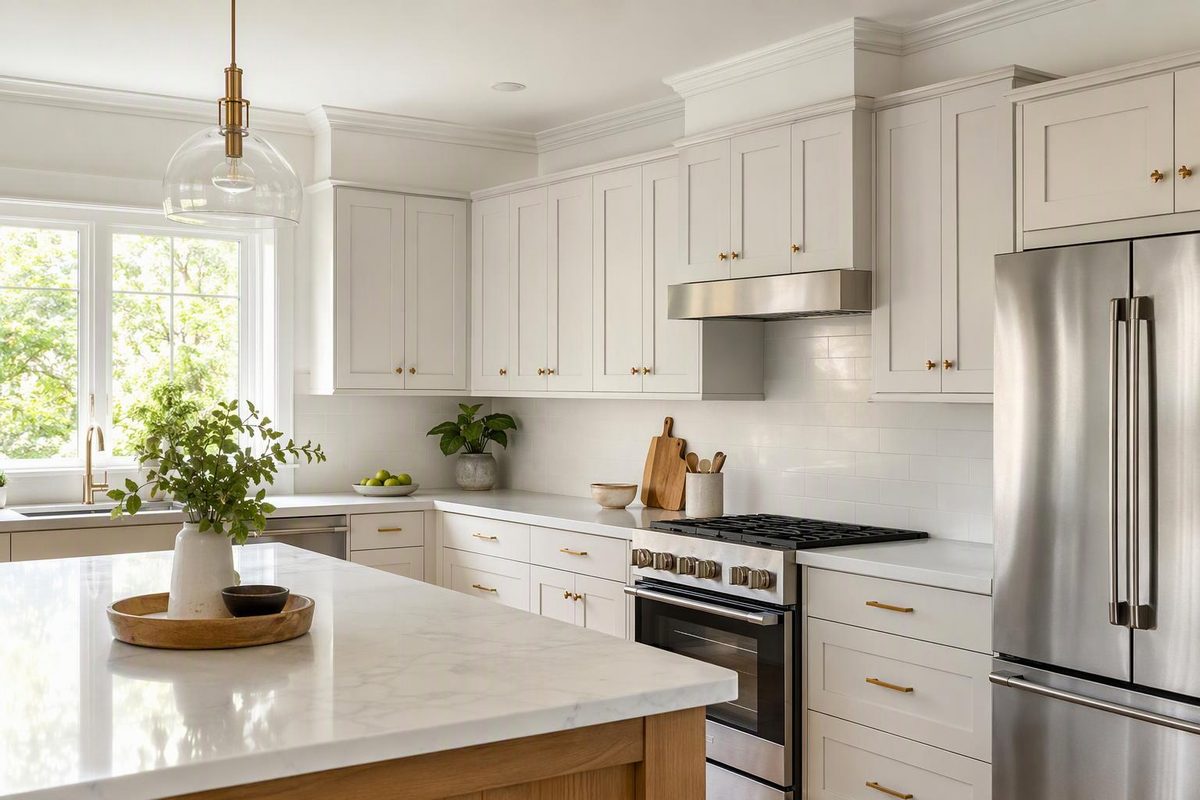
For a conventional North American kitchen, start with the bottom of the wall cabinets at 54 in. above the finished floor. With a 36-in.-high finished countertop, that leaves 18 in. between the counter and cabinet.
The cabinet’s own height is a separate measurement. A 30-in. cabinet mounted at 54 in. finishes at 84 in.; a 42-in. cabinet finishes at 96 in.
Treat 54 in. as a planning baseline, not a rule for every cabinet. Ceiling height, crown molding, tall cabinets, finished countertop height and appliance instructions can all change the final position.
Wall cabinet height lookup
This table shows the arithmetic when every cabinet starts at 54 in. above the finished floor. It does not establish the mounting height for cabinets above appliances.
| Wall cabinet box height | Top of cabinet | Space below an 8-ft (96-in.) ceiling | Planning note |
|---|---|---|---|
| 12 in. | 66 in. | 30 in. | Short cabinet; placement depends on the obstruction below |
| 15 in. | 69 in. | 27 in. | Short cabinet; often considered at an appliance location |
| 18 in. | 72 in. | 24 in. | May be used at an appliance or in a stacked arrangement |
| 24 in. | 78 in. | 18 in. | May fit beneath a soffit or at a specialty location |
| 30 in. | 84 in. | 12 in. | Fits below a nominal 12-in. soffit |
| 36 in. | 90 in. | 6 in. | Leaves nominal space for trim or an open top |
| 39 in. | 93 in. | 3 in. | Leaves limited nominal trim space |
| 42 in. | 96 in. | 0 in. | Arithmetic reaches a nominal 8-ft ceiling; field clearance is still required |
| 48 in. | 102 in. | Does not fit | Requires a taller ceiling or lower mounting line |
| 54 in. | 108 in. | Does not fit | Arithmetic reaches a 9-ft ceiling |
These are planning sizes, not a universal product menu. KraftMaid, for example, lists wall cabinets from 12 to 54 in. high and says a 42-in. cabinet mounted at 54 in. reaches a nominal 8-ft ceiling. Other product lines offer fewer heights or different actual dimensions. Check the selected line’s current specification book before ordering. (KraftMaid)
Calculate the mounting height from the countertop
Use:
Wall cabinet bottom height = finished countertop height + intended counter-to-cabinet clearance
For the conventional stack:
36 in. countertop + 18 in. clearance = 54 in. cabinet bottom
Measure from the planned finished floor, not an unfinished subfloor. If cabinets go in before flooring, transfer the finished-floor elevation to the wall and include the entire floor assembly. See Base vs. Wall Kitchen Cabinet Heights From the Floor for that datum-setting process.
Manufacturer installation baselines can differ slightly. MasterBrand uses 54 in. as an example line for the bottoms of wall cabinets. American Woodmark’s guide starts at the floor’s high point, marks the tops of its base cabinets at 34 1/2 in., and adds 19 3/8 in. to establish a wall-cabinet baseline at 53 7/8 in.; it also tells installers to verify dimensions against the project elevation. Use the drawings and instructions for the ordered cabinet line rather than rounding automatically to 54 in. (MasterBrand, American Woodmark installation guide)
Choose the box height from the top alignment
Where wall cabinets align with a pantry, oven cabinet or refrigerator panel, establish the top line first:
Wall cabinet height = intended top alignment − cabinet bottom height
Example: A run must align at 90 in. and its bottom is at 54 in.
90 − 54 = a 36-in. wall cabinet
This is more reliable than choosing a cabinet height from the ceiling alone. Hampton Bay’s installation guide advises using a pantry or oven cabinet to determine wall-cabinet top alignment when tall cabinets are present. (Hampton Bay installation guide)
Do not assume a nominal 42-in. cabinet will fit beneath every nominal 96-in. ceiling. Measure the ceiling at several points along the complete run. Allow for out-of-level conditions, installation tolerances and any crown, riser, light rail or scribe molding. A ceiling-height design may require a smaller box plus trim rather than a cabinet forced against the lowest spot.
Locations that override the 54-in. baseline
Over a cooktop or range
The selected cooking appliance and ventilation instructions govern. Clearances can be substantially greater than 18 in. and may vary with the cabinet-bottom construction and the presence of a listed hood or microwave.
For example, the installation drawing for one Whirlpool induction cooktop specifies 30 in. from the cooktop platform to the bottom of an uncovered wood or metal cabinet, or 24 in. where the cabinet bottom has the protection described in that guide. It directs the installer to the hood or microwave instructions when either is fitted. Those dimensions apply to the cited model, not to every cooktop. (Whirlpool dimension guide)
Select the exact cooking and ventilation models before fixing this cabinet height. For the separate ventilation measurement, see Range Hood Height Above Cooktop: Gas vs. Electric.
Over a refrigerator
Set the cabinet bottom from the refrigerator’s specified overall height and required top clearance—not from a generic appliance opening. Also check hinge movement, ventilation requirements, plug location and whether the design includes a deeper refrigerator cabinet or side panels. Align the cabinet top with adjacent wall or tall cabinets where the selected sizes permit.
Below a soffit
Measure from the finished floor to the soffit’s lowest point, then subtract the intended cabinet-bottom elevation and required installation allowance. Do not assume the soffit is level or deep enough to conceal the cabinet top.
Measurements to verify before ordering
Record these dimensions on the elevation, referencing every vertical measurement to the same finished-floor datum:
- Lowest ceiling or soffit height across each cabinet run
- Planned finished countertop height and thickness
- Wall-cabinet bottom and top elevations
- Actual cabinet-box height from the manufacturer’s specification
- Tall-cabinet and refrigerator-panel top elevations
- Crown, riser, light-rail and undercabinet-light dimensions
- Exact refrigerator, microwave, cooktop and hood installation clearances
- Window trim, faucet height and other obstructions near sinks
- Wall stud or blocking locations and the cabinet manufacturer’s approved fastening method
A workable plan therefore needs three labeled numbers—not simply “wall cabinet height”: box height, bottom above finished floor and top above finished floor.