
What Is the Standard Height of a Base Cabinet?
In practice, both 34.5 and 36 inches are useful planning figures, but they measure different parts of the installation.
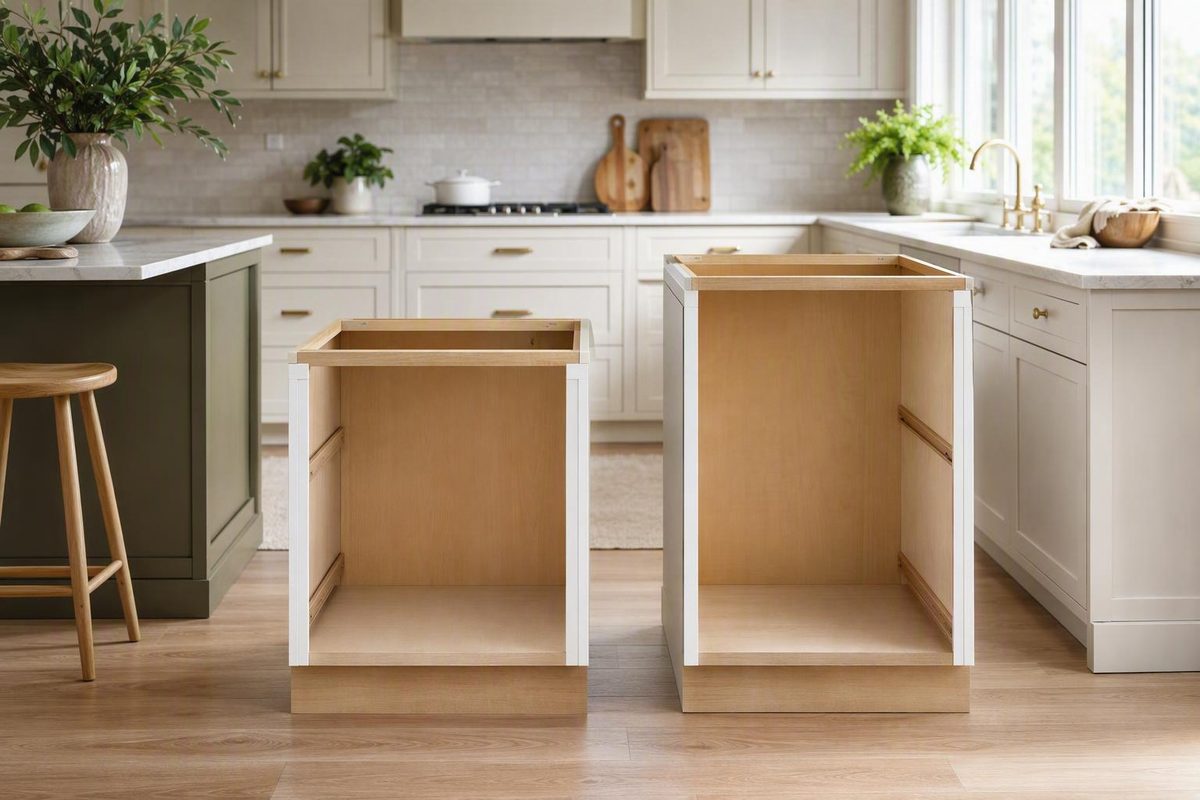
The direct answer: 34.5 inches for the cabinet, typically 36 inches finished
A typical U.S. kitchen base cabinet is 34.5 inches high before the countertop is installed. The familiar 36-inch dimension normally describes the finished work surface, measured from the finished floor to the top of the countertop—not the cabinet alone. With the customary countertop assumption, the calculation is:
34.5-inch base cabinet + 1.5-inch countertop = 36-inch finished counter height
KraftMaid makes this same distinction in its guide to standard kitchen cabinet sizes.
Both 34.5 and 36 inches are useful planning figures, but they measure different parts of the installation.
| Planning dimension | Typical measurement | What it describes |
|---|---|---|
| Base-cabinet height | 34.5 in. | Cabinet unit before the countertop |
| Assumed countertop thickness | 1.5 in. | Installed top used in the customary calculation |
| Finished work-surface height | 36 in. | Finished floor to top of countertop |
| Base-cabinet depth | 24 in. | Common nominal cabinet-box depth |
These are typical U.S. planning dimensions, not universal measurements for every product line or project. They also do not, by themselves, determine whether a particular kitchen complies with applicable building or accessibility requirements.
Some consumer guides round the cabinet measurement to about 35 inches. Kitchen Cabinet Depot, for example, uses that approximation when discussing kitchen cabinets adapted for bathroom use in its cabinet-conversion guide. For kitchen planning and product comparisons, 34.5 inches is the more consistently corroborated figure. The final order should always follow the selected manufacturer’s specifications.
The safest practice is to label every dimension. Instead of writing “base height: 36 inches,” use:
- Cabinet unit: 34.5 inches
- Installed countertop assembly: 1.5 inches
- Finished work surface: 36 inches above finished floor
That wording prevents a homeowner, designer, fabricator, or installer from confusing the complete counter elevation with the cabinet’s product height.
What each height measurement includes
When a specification lists a base cabinet as 34.5 inches high, it generally means the overall vertical dimension of the cabinet unit before the countertop is added. It does not mean only the interior storage compartment.
In a conventional cabinet with an integrated base, the listed height commonly extends from the unit’s bottom bearing point to the top of the cabinet. The recessed toe-kick area sits below the storage body but remains part of the overall assembly. It is therefore not normally added to the listed cabinet height a second time.
Construction systems vary, however. A base cabinet may use:
- An integrated toe-kick platform
- A separate field-built ladder base
- Adjustable legs with a separate toe-kick panel
- Manufacturer-supplied levelers
- A custom plinth or support frame
For any of these systems, confirm exactly what the catalog height includes. A nominal 34.5-inch dimension should not be assumed to include every possible leg, platform, leveler, or field-built support.
Finished counter height is a separate measurement. It runs from the top of the completed floor to the top surface of the installed countertop. It therefore reflects the cabinet’s installed top elevation, the complete countertop assembly, and any net change introduced by supports or leveling.
A useful section detail should identify the complete vertical stack:
          TOP OF FINISHED WORK SURFACE
          ─────────────────────────────
          Countertop and any build-up
          ═════════════════════════════
          Top of base-cabinet unit
          │                           │
          │ Cabinet body and storage  │
          │                           │
          └───────────┐   ┌───────────┘
                      │   │
                Toe-kick recess
          ─────────────────────────────
                    FINISHED FLOOR
The project drawing should label:
- Finished-floor elevation
- Bottom and top of the cabinet assembly
- Toe-kick or support system
- Full installed countertop thickness
- Top of the finished work surface
This detail matters when separate parties supply the flooring, cabinets, countertop, and appliances. Without a shared reference, each trade may interpret “height” differently.
Avoid calling the complete base-and-countertop assembly a “36-inch cabinet.” A cabinet that is itself 36 inches high would produce a work surface higher than 36 inches after a countertop is added, unless some other part of the installation were recessed or altered.
Calculate finished height from countertop thickness
Use this working formula:
Finished work-surface height = cabinet height + installed countertop thickness ± net installation adjustment
The net installation adjustment is the combined effect of supports, levelers, shims, rails, or a separate base that changes the cabinet-top elevation. Flooring is handled through the project datum: the final result must be measured from the finished floor, with the cabinet’s actual bearing elevation clearly established.
Using a 34.5-inch base cabinet, the nominal calculations are:
| Cabinet height | Installed countertop assembly | Calculated finished height |
|---|---|---|
| 34.5 in. | 1.25 in. | 35.75 in. |
| 34.5 in. | 1.5 in. | 36 in. |
| 34.5 in. | 2 in. | 36.5 in. |
These examples are simple arithmetic before other installation adjustments. Cabinetmakers discussing base-cabinet height also note that countertop thickness and site conditions can change the finished result; the Woodweb cabinetmaking discussion includes both 1.25-inch and 1.5-inch countertop examples.
The familiar 36-inch result is therefore not automatic. It depends on the stated combination of a 34.5-inch cabinet and a 1.5-inch installed countertop assembly.
Use the thickness of the complete installed assembly, not just the nominal description of the visible material. Depending on the design, the vertical stack may include:
- The visible countertop material
- A substrate or underlayment
- Structural build-up
- A support panel
- Rails or another supporting layer
- An edge treatment that may or may not reflect the full assembly thickness
A thick-looking edge does not necessarily raise the entire work surface by the apparent edge dimension. Conversely, a thin visible surface may sit on a substrate that increases the actual height. The relevant measurement is the vertical distance from the cabinet top to the finished work surface.
You can also work backward from a desired surface elevation:
Required cabinet-top elevation = desired finished height − installed countertop thickness
For example, if the desired finished work surface is 36 inches above the finished floor and the complete countertop assembly is 2 inches thick, the cabinet or support system must terminate at 34 inches above that floor before other adjustments.
That calculation does not mean a standard cabinet should automatically be cut down. The cabinet selection, approved modifications, support method, countertop construction, and appliance openings must be resolved together.
Before fabrication or installation, compare the nominal calculation with:
- The cabinet shop drawing
- The countertop section
- The finished-floor plan
- The specified support or leveling system
- Appliance opening requirements
- Any raised, lowered, or task-specific counter area
Once the base cabinets are installed and leveled, verify the actual cabinet-top plane before the countertop is fabricated or fitted. Field measurements can reveal cumulative differences that nominal dimensions do not show.
Measure from the finished floor, not an undefined floor level
The completed work-surface height should be measured from the finished floor. The phrase “from the floor” is too vague unless the drawings identify whether the reference is the slab, subfloor, underlayment, existing finish, or planned finish.
This distinction is especially important in renovations. If cabinet elevations are established from a subfloor and a new floor finish is later installed around the cabinets, the final floor-to-counter distance will be smaller than it was before the flooring was added. If cabinets and appliances instead sit on the completed flooring, they share a different bearing elevation. Cabinetmakers discussing this issue recommend accounting for the planned floor build-up when work begins from the subfloor.
Before setting cabinet elevations, record:
- The existing slab or subfloor elevation
- The planned underlayment and finish-floor thickness
- The final finished-floor elevation
- Whether the floor continues beneath the cabinets
- Whether removable appliances sit at the same finished elevation
Floors may also have high and low areas. Installers should establish a level cabinet-top reference rather than making the countertop follow each local floor variation.
This creates an important distinction:
- Nominal cabinet height is the manufactured dimension of the unit.
- Cabinet-top elevation is the absolute elevation of the installed top relative to the project datum.
- Local floor-to-cabinet-top distance is the vertical distance from the floor at a particular point to the level cabinet top.
- Support adjustment is the shim, leg, or base height needed to maintain that level top.
In a properly leveled straight run, the cabinet tops remain at a consistent absolute elevation. What may vary across an uneven floor is the local floor-to-top distance and the amount of support beneath each cabinet.
For example, if the floor rises toward one wall, a cabinet at the higher area may need little support adjustment. Cabinets over the lower area may require more. The cabinet-top plane remains level even though the gap between the cabinet and the local floor changes.
Appliance locations must be coordinated with the same datum. A dishwasher or other removable under-counter appliance may sit on a different surface from the surrounding cabinets if flooring stops at the opening. Whether that arrangement provides adequate installation and removal clearance can only be determined from the selected appliance’s instructions and the actual opening dimensions.
Record these decisions on the plan:
- [ ] Identify the finished-floor datum.
- [ ] Record the complete planned floor build-up.
- [ ] State whether flooring continues beneath the cabinets.
- [ ] State whether flooring continues beneath removable appliances.
- [ ] Survey the floor for high and low points.
- [ ] Establish a level cabinet-top elevation.
- [ ] Identify the permitted support or leveling method.
- [ ] Recheck appliance openings after leveling.
An unresolved flooring detail is also an unresolved counter-height detail because both belong to the same vertical stack.
Related dimensions: depth, toe kick, and width
Height is only one part of a base-cabinet specification. Depth, toe-kick construction, width, door projection, hardware, finished panels, and countertop overhang all affect whether a layout fits.
A commonly cited nominal base-cabinet depth is 24 inches. Measurement endpoints still matter. KraftMaid, for example, measures its 24-inch cabinet-box depth from the face frame to the back panel and excludes doors and drawers. Its published widths and modifications are specific to its semi-custom product line, not universal offerings.
Never assume that a listed cabinet depth includes:
- Applied doors
- Drawer fronts
- Knobs or pulls
- Countertop overhang
- Decorative end panels
- Wall irregularities
- Service space behind the cabinet
A 24-inch cabinet box can therefore project more than 24 inches from the wall once its front components are installed. The countertop may project farther still, with the exact amount controlled by its own specification.
Toe-kick measurements also vary. The cited product guides report examples from approximately 3 to 4.5 inches high rather than one universal dimension. Kitchen Cabinet Kings describes a 3.5-inch-high, 3-inch-deep recess in its toe-kick guide, while Cabinets City reports an approximately 4.5-inch toe-kick height in its cabinet-dimension overview.
These differences may reflect product construction, terminology, or whether the stated measurement refers to the structural base, recessed clearance, or finished toe-kick panel. Use the selected cabinet line’s drawing for the actual project.
Cabinet widths are often organized in 3-inch increments, but the minimum, maximum, and available intermediate widths vary by manufacturer. Sink bases, drawer bases, corner units, pull-outs, and specialty cabinets may follow different ranges. One brand’s catalog should not be treated as an industry-wide product list.
A dimension-control table can prevent endpoint errors:
| Dimension being stated | Countertop included? | Door or drawer front included? | Hardware included? | Toe-kick structure included? |
|---|---|---|---|---|
| Cabinet height | No | Usually not relevant to vertical total | No | Commonly, but verify |
| Finished counter height | Yes | Not relevant | No | Reflected in the complete assembly |
| Cabinet-box depth | No | Often no | No | Usually not relevant to depth |
| Overall front projection | State explicitly | State explicitly | State explicitly | Usually not relevant |
| Cabinet width | No | Check overlay and adjacent clearance | No | Usually follows cabinet width |
Do not leave “usually” or “commonly” on a purchase order. Replace each conditional entry with a confirmed measurement from the selected product documentation.
Also verify:
- Fillers at walls and corners
- Finished end-panel thickness
- Door and drawer operating clearance
- Pull or knob projection
- Countertop front and end overhang
- Sink and cooktop cutout requirements
- Plumbing, electrical, and ventilation zones
- Clearances beside walls and adjacent cabinets
A cabinet can have the correct height and still fail to fit if its depth or width was measured from the wrong endpoints.
Coordinate cabinet height with appliances before ordering
The customary cabinet-and-counter arrangement is commonly planned around under-counter equipment, particularly dishwashers. That does not establish that every appliance will fit every nominally standard opening.
Changing the cabinet elevation or countertop construction can change the usable opening. A thicker top may raise the finished surface without producing an equal change at its underside. A lowered cabinet run may reduce opening height. Supports, floor transitions, rails, and countertop build-up can also affect clearance.
For every selected appliance or fixture, check its current model-specific documentation for:
- Required dishwasher opening dimensions and adjustment range
- Range height and countertop relationship
- Under-counter refrigerator or freezer clearances
- Trash-compactor requirements, if applicable
- Sink-bowl depth and mounting clearances
- Cooktop body depth and required space below
- Any other equipment installed within or beneath the cabinet run
VIC Cabinet’s base-cabinet dimension guide notes both the customary 34.5-inch cabinet convention and the possibility of appliance conflicts when heights are customized. That is useful planning context, but the selected appliance’s installation instructions must control its opening.
Document four vertical facts for each appliance location:
- Finished-floor elevation
- Cabinet-top and underside-of-counter elevations
- Complete countertop thickness and construction
- Required appliance opening and permitted adjustment range
Also identify the appliance’s bearing surface. If an appliance rests on the subfloor while the surrounding room receives a thicker finished floor, verify from its instructions and the completed section that it can still be installed, adjusted, serviced, and removed.
Ranges need a separate alignment check because the relevant relationship includes the finished countertop and the appliance’s adjacent cooking surface. Sink installations also need their own section because the bowl, mounting hardware, support rails, disposal equipment, plumbing, and cabinet components may occupy the same interior space.
Resolve conflicts before ordering cabinets. Do not base the design on an assumption that unspecified field alterations will make an opening work.
When a nonstandard height may be appropriate
A 36-inch finished work surface is a customary planning convention, not a universally ideal height for every person or task. This dimensional convention also does not establish compliance for a particular project.
Reasons to investigate a different height include:
- The reach, stature, or working posture of the primary user
- Wheelchair use or another accessibility need
- A specialized baking or preparation station
- A seated work area
- An unusually thick countertop assembly
- A sink or appliance with special installation requirements
- A constrained existing building condition
- A project-specific design objective
These are reasons to study a custom solution, not prescriptions for a particular dimension. Accessibility involves more than countertop height and may also require consideration of approach, clear floor area, knee and toe space, reach, controls, and protected services.
Where regulatory compliance is required, use the current rules that apply to the project’s jurisdiction, occupancy, and scope. This article does not determine whether a particular height or layout is compliant. A qualified architect, accessibility professional, kitchen designer, or other appropriate project professional should review the complete condition.
Changing one task area may create fewer conflicts than changing the entire kitchen. A dedicated section can be tailored to a user or activity while a dishwasher or range remains in a conventional-height run. Transitions between the different surfaces still need deliberate detailing.
Before approving a custom height, review:
- Dishwasher fit and removal
- Range or cooktop alignment
- Sink-bowl and plumbing space
- Under-counter refrigeration
- Transitions to adjacent counters
- Backsplash and wall-cabinet relationships
- Window-sill conflicts
- Door and drawer proportions
- Toe-kick and finished-panel details
Manufacturer flexibility also varies. KraftMaid publishes product-specific modification options for its semi-custom line, illustrating that some manufacturers permit fine dimensional changes. Those options should not be generalized to stock, ready-to-assemble, custom, or other semi-custom products.
If the needed height is not available as a standard cabinet, possible solutions may include a manufacturer-approved support base, leg system, modified countertop assembly, or purpose-built cabinet. The selected product documentation and required loads should determine the method.
A pre-order and pre-installation height checklist
Use this master checklist before purchasing cabinets, then repeat it before installation.
Cabinet specification
- [ ] Confirm that the listed height describes the complete cabinet unit before the countertop.
- [ ] Determine whether the dimension includes an integrated toe kick, legs, levelers, or a separate support base.
- [ ] Identify every field-built platform, ladder base, or plinth.
- [ ] Verify which dimensional modifications the manufacturer permits.
- [ ] Record the exact cabinet model or catalog number.
Floor reference
- [ ] Mark the planned finished-floor elevation on the drawings.
- [ ] Record the slab or subfloor, underlayment, and finish-floor build-up.
- [ ] State whether cabinets sit on the finished flooring or another bearing surface.
- [ ] State whether removable appliances sit at the same elevation.
- [ ] Survey the installation area for high and low points.
Countertop assembly
- [ ] Confirm the full installed thickness rather than relying on a nominal material label.
- [ ] Include substrates, build-up, support panels, and other layers that affect elevation.
- [ ] Calculate the expected finished work-surface height.
- [ ] Label that elevation explicitly on plans and sections.
- [ ] Arrange field measurement of the leveled cabinets before final countertop fitting where required.
Depth and width
- [ ] Confirm how the selected manufacturer measures cabinet depth.
- [ ] Determine whether doors and drawer fronts are excluded.
- [ ] Add hardware projection and countertop overhang separately.
- [ ] Check finished panels, fillers, and wall irregularities.
- [ ] Verify the widths actually offered in the selected product line.
Appliances and fixtures
- [ ] Check each opening against the selected model’s current installation documentation.
- [ ] Verify dishwasher opening dimensions and adjustment range.
- [ ] Check the range’s relationship to the finished countertop.
- [ ] Confirm requirements for under-counter refrigeration or other equipment.
- [ ] Review sink depth, mounting method, disposal, plumbing, and interior cabinet components.
- [ ] Confirm that flooring and trim do not conflict with required installation or removal procedures.
Installation and leveling
- [ ] Establish a level cabinet-top elevation.
- [ ] Identify permitted shims, legs, or support adjustments.
- [ ] Preserve required appliance openings after leveling.
- [ ] Check alignment with adjacent counters and panels.
- [ ] Re-measure the installed cabinet-top plane before countertop installation.
Custom or accessible areas
- [ ] Identify every raised, lowered, seated, or task-specific surface.
- [ ] Review transitions to conventional-height counters.
- [ ] Recheck appliances, sinks, drawers, and doors in those areas.
- [ ] Verify current project-specific regulatory requirements separately.
- [ ] Obtain qualified review where compliance must be established.
For broader layout context, consult Cabinet Data’s guide to base, wall, and tall kitchen cabinet dimensions, while continuing to verify the cabinets, flooring, countertops, and appliances actually selected.
The distinction that prevents most height errors is simple: plan the order around a typical 34.5-inch base cabinet, but evaluate the completed kitchen by its finished work-surface height. A 1.5-inch countertop commonly brings that surface to 36 inches. Different top assemblies, floor elevations, support adjustments, appliance requirements, and custom conditions can change the result.
The final step is not merely memorizing one number. It is confirming the entire vertical stack—from the finished floor through the cabinet support and countertop—against the exact products selected for the project.
Does the 34.5-inch standard base cabinet height include the countertop?
No. The typical 34.5-inch measurement describes the base-cabinet unit before the countertop. A 1.5-inch countertop added to that cabinet produces the customary 36-inch finished work-surface height, as summarized in this cabinet-dimension guide.
Check the manufacturer’s definition when the cabinet uses separate legs, a field-built base, or another support system.
Is a 36-inch kitchen counter required by building code?
A 36-inch surface should be understood here as a customary cabinet-planning convention, not as a determination of what a particular code requires.
Applicable requirements depend on the project and governing rules. Verify them with the authority having jurisdiction and an appropriate design or accessibility professional rather than relying on a general cabinet-dimension article.
How high will a 34.5-inch cabinet be with a 2-inch countertop?
Before leveling or other installation adjustments:
34.5 inches + 2 inches = 36.5 inches
If the bottom of the cabinet is installed at the finished-floor datum, the top of the work surface will therefore be 36.5 inches above that finished floor. If a separate base, legs, shims, or another support system changes the cabinet’s bearing elevation, include that net adjustment in the result.
Also confirm that the stated 2 inches represents the full installed countertop assembly.
Should base-cabinet height be measured from the subfloor or finished floor?
Use the finished floor as the reference for the completed work-surface height. If installation begins from the subfloor, account for the planned flooring thickness and identify whether the cabinets and appliances will sit on or beside the finished flooring.
The cabinet tops should form a level plane. On an uneven floor, the support adjustment and local floor-to-top distance may vary even though the absolute cabinet-top elevation remains consistent.
Will custom-height base cabinets interfere with a dishwasher?
They can affect the available opening, but compatibility depends on the selected dishwasher, countertop construction, finished-floor elevation, and support system.
Check the dishwasher manufacturer’s current installation instructions and adjustment range against the actual finished opening. Resolve conflicts before ordering cabinets rather than assuming that every dishwasher will fit a standard-height or custom-height arrangement.