
What Lazy Susan Cabinet Dimensions Mean for Fit
Common sizes are nominal 33 and 36 inches. Those labels do not establish the clear opening, usable interior diagonal or compatible tray diameter.
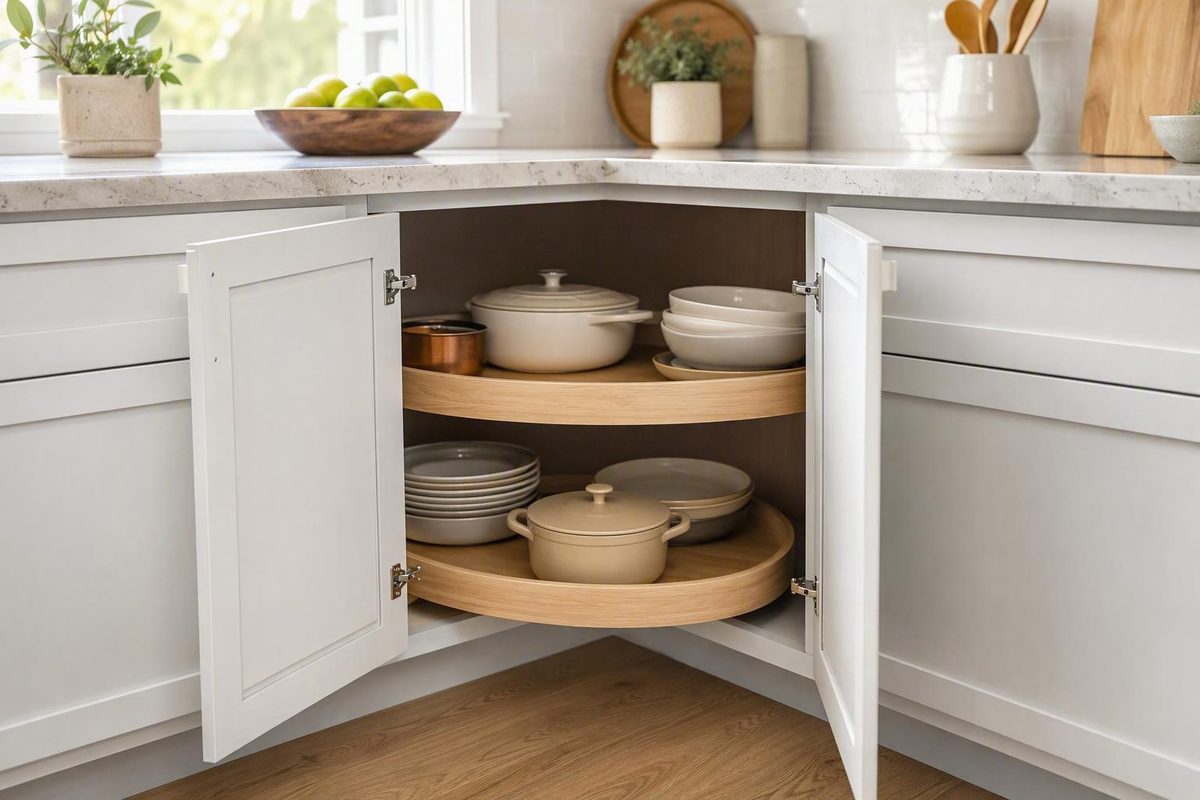
Quick answer: common Lazy Susan corner-cabinet dimensions
Corner-base Lazy Susan cabinets are commonly sold in nominal 33-inch and 36-inch sizes. Many are approximately 34.5 inches high before the countertop and list a 24-inch depth, but those figures are conventions—not universal standards. The cabinet may consume roughly its nominal dimension along both adjoining walls, yet only the selected model’s dimensional drawing establishes its actual footprint.
| Planning number | Nominal 33-inch cabinet | Nominal 36-inch cabinet | How to treat it |
|---|---|---|---|
| Nominal cabinet size | 33 in. | 36 in. | Common convention: useful for preliminary planning |
| Height before countertop | Often 34.5 in. | Often 34.5 in. | Common convention: verify the product specification |
| Commonly listed depth | Often 24 in. | Often 24 in. | Common convention: reference points may vary |
| Approximate wall allocation | Roughly 33 in. on each wall | Roughly 36 in. on each wall | Measurement requiring confirmation: use the plan-view drawing |
| Documented door example | Two 9-in. bifold doors | Some lines use two 12-in. bifold doors | Model-specific example: not a universal rule |
| Compatible tray diameter | Cannot be inferred from 33 in. | Cannot be inferred from 36 in. | Measurement requiring confirmation: check the organizer sheet |
| Finished counter height | About 36 in. with a 1.5-in. top | About 36 in. with a 1.5-in. top | Conditional convention: depends on the countertop |
The recurring 33- and 36-inch sizes, along with the common 34.5-inch height and 24-inch depth, are consistent with current corner-cabinet guidance. For broader context on how those figures relate to ordinary base cabinets, see this guide to standard kitchen cabinet dimensions.
A documented LS33 is a useful model-specific example: it is listed as 33 inches along each wall, 34.5 inches high, and 24 inches deep, with two independently rotating shelves and two bifolding 9-inch doors. Those figures belong to that particular LS33 cabinet configuration, not every cabinet using an LS33 designation.
One documented LS36 is listed as 36 inches wide, 34.5 inches high, and 24 inches deep. Its listing does not provide the complete two-wall footprint, clear opening, or shelf diameter, so the 36-inch cabinet specifications are an example rather than a complete installation standard.
The central warning is simple:
Nominal cabinet width, wall footprint, exterior box size, clear door opening, usable interior, rotation envelope, and tray diameter are different measurements.
A 36-inch label does not mean a 36-inch opening or a 36-inch tray. It also does not prove that every physical edge of the cabinet measures 36 inches.
Likewise, a 34.5-inch-high base cabinet reaches approximately 36 inches only when the countertop adds 1.5 inches. A thinner, thicker, or built-up top produces a different finished height.
The six measurements hidden behind one cabinet size
Labels such as LS33 and LS36 help identify and place cabinets, but they are not complete geometric definitions. A dependable plan separates six dimensions.
-
Wall run on each adjoining wall This is the distance the corner unit consumes from the finished inside corner along wall A and wall B. It controls how much room remains for adjacent cabinets and appliances.
-
Exterior cabinet or box dimensions These describe physical parts of the cabinet. Depending on the seller, a listed width, length, or depth may refer to the face, side panel, back, or a bounding dimension around the corner shape.
-
Clear door opening This is the narrowest unobstructed path through which cookware, shelves, poles, and installation hardware must pass. Measure it with the face frame, doors, and hinges accounted for.
-
Usable interior width and depth These dimensions exclude cabinet walls, frames, shelf supports, hinge projections, plumbing, lips, braces, and other obstructions. They usually matter more than exterior width when replacing an organizer.
-
Interior diagonal or rotation envelope A tray sweeps through an area as it turns. The required envelope can be limited by the back corner, face frame, door position, shelf rim, or an out-of-square cabinet.
-
Organizer or tray diameter This is the physical size of the rotating shelf. Even a nominal tray size must be checked against its actual dimensions, cutout, rim, shaft, mounting hardware, and required clearance.
The nominal cabinet size primarily helps locate the corner unit in the kitchen plan. It does not establish the accessible opening, usable interior diagonal, or compatible tray diameter.
A conceptual plan-view drawing should show a 90-degree room corner with arrows extending along wall A and wall B. Separate labels should identify the cabinet face, side depth, clear opening, interior diagonal, and circular tray. Those measurements should not share endpoints unless the technical drawing explicitly defines them that way.
Why retailer dimension labels conflict
A rectangular cabinet is easily described as width × height × depth. A corner cabinet is not rectangular in plan, so retailers may describe the same orientation as width, length, side, or depth.
For example, one LS36 listing describes the cabinet as 36 inches wide but presents the specification fields as 36 inches long, 24 inches wide, and 34.5 inches high. The 24-inch figure appears to perform the role often called depth, but the page does not define it that way. Without a diagram, relabeling the LS36 listing’s dimensions would imply more certainty than the source provides.
Another product is listed as 36 inches wide, 16.5 inches deep, and 34.5 inches high. Because the page does not show where the 16.5-inch measurement begins and ends, it cannot be compared directly with another cabinet’s 24-inch depth. The appropriate response is to obtain a drawing defining the reference points—not to assume that the Hampton Bay cabinet provides 7.5 inches less usable depth.
Do not reverse-engineer physical dimensions from a model name or SKU. “LS36” may identify a nominal 36-inch class, but it does not prove the opening, side-panel length, tray diameter, interior diagonal, or installation clearance. Numbers embedded in organizer model names are equally insufficient unless the specification sheet defines them.
33-inch vs. 36-inch Lazy Susan cabinets
The practical difference between nominal 33- and 36-inch cabinets is not simply “three more inches of storage.” A larger model changes both cabinet runs and may also change the opening, doors, shelf system, hinges, and relationship to neighboring appliances.
| Comparison point | Nominal 33-inch cabinet | Nominal 36-inch cabinet |
|---|---|---|
| Nominal cabinet size | 33 in. | 36 in. |
| Common height | Often 34.5 in. before countertop | Often 34.5 in. before countertop |
| Commonly listed depth | Often 24 in. | Often 24 in. |
| Documented door configuration | One LS33 uses two 9-in. bifold doors | Some lines describe two 12-in. bifold doors |
| Documented shelf example | Some models include two rotating shelves; one line uses two 26-in. trays | Some models include two rotating shelves; one line uses two 26-in. trays |
| Likely planning effect | May preserve 3 in. for an adjacent run | May permit a different opening or hardware package |
| Still requires verification | Both wall runs, opening, tray, hinges, fillers, rotation | Both wall runs, opening, tray, hinges, fillers, rotation |
The LS33 example documented above establishes one legitimate baseline: 33 inches along each wall, 34.5 inches high, 24 inches deep, two 9-inch bifold doors, and two rotating shelves. It is not a universal LS33 template.
Documented 36-inch products frequently pair a 36-inch principal width with a 34.5-inch cabinet height and a listed 24-inch depth. Door attachment, shelf construction, assembly state, and footprint still vary by line. Three headline dimensions alone may omit the measurements that control installation.
Most importantly, a larger cabinet designation does not guarantee a proportionally larger tray. One cabinet line lists both 33-inch and 36-inch cabinets with two 26-inch-diameter rotating shelves, demonstrating that tray diameter can remain unchanged while nominal cabinet width increases. That configuration appears in the line’s corner-cabinet specifications.
What the extra three inches may change
A 33-inch cabinet may preserve three inches for an adjacent run. In a tight layout, that could permit a wider drawer base or improve separation from an appliance—but only after the actual corner footprint and required fillers are included.
A 36-inch cabinet may provide a larger opening, different bifold doors, another interior-box design, or compatibility with different hardware. It should not be assumed to provide a specific access gain. Two cabinets with the same nominal size can have different frames, overlays, hinges, and openings.
Some product guidance associates 9-inch bifold doors with 33-inch cabinets and 12-inch bifold doors with 36-inch cabinets. These are documented configurations rather than universal sizing laws, as illustrated by this cabinet measuring and size guide.
Choose between 33 and 36 inches by comparing:
- the verified footprint along both walls;
- the clear opening with the doors in their operating position;
- the included or compatible tray specification;
- door attachment and hinge geometry;
- adjacent cabinet widths;
- required fillers and finished panels;
- drawer, door, and handle swings;
- refrigerator, range, and dishwasher clearance; and
- countertop shape and overhang.
The correct cabinet is the one that works as a complete corner assembly—not necessarily the one with the larger nominal number.
How to measure a new kitchen layout for the corner cabinet
Measure the room before selecting surrounding cabinets. A corner unit affects two runs simultaneously, so allocating it after filling both walls with ordinary base cabinets is a common planning error.
-
Draw the complete room. Sketch every wall, return, offset, alcove, doorway, and opening. Label the two walls meeting at the intended cabinet corner as wall A and wall B.
-
Measure both wall runs from the finished corner. Measure from the surfaces the cabinets will meet, not from unfinished framing that will later receive drywall, tile, or panels.
-
Check the corner angle. Do not assume the walls form a perfect 90-degree corner. Check with an appropriate square or compare measurements at several points. Record the actual condition rather than applying a universal correction.
-
Measure at more than one height. Check near the floor, at cabinet-top height, and where the countertop or backsplash will meet the wall. Bowed or out-of-square walls can affect fillers and countertop templating.
-
Mark doors and windows. Record casing edges, sill heights, trim projections, and swing directions. Include the route through which an assembled cabinet may need to pass.
-
Plot utilities. Mark water, drains, gas, electrical outlets, ducts, and appliance connections. Do not assume they can remain behind a rotating organizer.
-
Record appliances and projections. Note the refrigerator and range body depths, doors, handles, and required operating paths. Mark the dishwasher position and the arc of its open door.
-
Allocate the corner cabinet first. Enter the selected model’s verified footprint on wall A and wall B. Only then should you assign drawer bases, sink cabinets, appliance openings, and fillers.
-
Audit moving parts. Draw adjacent cabinet doors, drawer pulls, bifold leaves, appliance doors, and any organizer-mounted doors. A layout can add up mathematically while still allowing handles to collide.
-
Calculate the remaining runs. Subtract the corner footprint, appliance spaces, fillers, panels, and required clearances from the measured wall lengths. Do not finalize adjacent cabinet widths until the corner drawing has been checked.
Fillers are working clearances
A filler is not automatically wasted space. It may keep a drawer pull from striking a perpendicular door, allow a door to open past a wall, accommodate an out-of-square corner, or separate cabinetry from a projecting appliance handle.
Some planning guidance describes corner fillers as 3 inches or wider, while emphasizing that the required amount depends on the cabinet line and neighboring conditions. The same guidance recommends recording both wall lengths, the corner angle, openings, utilities, appliances, fillers, and door directions before ordering; see the corner-layout measurement guidance.
A nominal 33-inch or 36-inch corner unit can affect both cabinet runs even when its visible face is relatively narrow. The verified footprint—not the apparent door width—controls the remaining space.
New-layout worksheet
| Field | Measurement or note |
|---|---|
| Wall A, finished corner to endpoint | |
| Wall B, finished corner to endpoint | |
| Measurements near floor level | |
| Measurements at cabinet-top level | |
| Corner angle or out-of-square condition | |
| Selected manufacturer, line, and model | |
| Verified footprint on wall A | |
| Verified footprint on wall B | |
| Cabinet height and defined depth | |
| Filler allowance on wall A | |
| Filler allowance on wall B | |
| Nearby doors, windows, and trim | |
| Water, drain, gas, electrical, and ducts | |
| Refrigerator body, door, and handle projection | |
| Range body, door, and handle projection | |
| Dishwasher position and door path | |
| Adjacent drawer and cabinet-door swings | |
| Countertop overhang and exposed edges | |
| Remaining cabinet run on wall A | |
| Remaining cabinet run on wall B | |
| Drawing revision and date checked |
If the listing supplies only “33-inch” or “36-inch” without a plan-view drawing, treat the remaining-run calculation as provisional.
How to measure an existing cabinet for a replacement organizer
Replacement-organizer sizing is different from planning a new cabinet. The exterior label may identify the cabinet family, but the organizer must fit through the opening, rotate inside the usable space, and mount within the available height.
Empty the cabinet and remove loose or readily removable shelves. Keep permanent doors, frames, hinges, and other obstructions in their normal operating positions while checking clearance.
Record:
- clear opening width at the narrowest relevant point;
- opening height;
- usable interior width;
- usable interior depth;
- distance from each back wall to the inside edge of the opening;
- interior height between the intended mounting surfaces;
- usable interior diagonal where the organizer requires it;
- face-frame projection;
- hinge body and hinge-arm projection;
- door position while open and, if applicable, while rotating;
- shelf lips, rails, and fixed supports;
- plumbing, wiring, outlets, pipes, or disposal components;
- screws, brackets, braces, and other protrusions; and
- any difference between the left and right sides.
Measure the narrowest path through which the tray, pole, bearing, or hardware must pass. If left and right measurements differ, record both rather than averaging them.
Kidney-shaped and pie-cut organizers
General retailer guidance uses the following screening method:
- Measure from one back wall to the inside edge of the opening.
- Repeat from the other back wall.
- Use the smaller measurement.
- Subtract approximately 2 inches to obtain a tentative maximum organizer size.
The same guidance distinguishes pie-cut organizers, whose doors commonly attach to and rotate with the assembly, from kidney organizers that usually operate behind cabinet-mounted doors.
D-shaped organizers
For a D-shaped organizer in a 45-degree diagonal cabinet, measure from the inside back to the parallel front-side boundary and subtract approximately 2 inches.
Identify that front-side boundary carefully. Depending on the cabinet, it may be the back of the face frame, an interior wall, or another limit defined by the installation drawing.
Full-circle organizers
Measure usable interior width and usable interior depth. Use the smaller value and subtract approximately 1–2 inches, then compare the result with available organizer sizes without exceeding the tentative maximum.
These deductions—and a reported telescoping-shaft range of approximately 26 to 31 inches for many products—come from a retailer’s shape-specific measuring method. They are screening guidance only. The selected organizer’s minimum opening, actual tray dimensions, mounting range, hardware envelope, and installation instructions control final fit.
A nominal deduction cannot account for every raised rim, off-center shaft, hinge arm, door, or unusual cutout. Never treat the calculated result as approval to order.
Choose the organizer shape before choosing its size
Shape determines how the organizer passes through the opening, relates to the doors, and rotates inside the cabinet.
Use this decision tree:
-
Is this a blind-corner cabinet with an opening offset to one side? - Yes: investigate a half-moon or another system explicitly designed for blind corners. - No: continue.
-
Does the cabinet have a diagonal front or a flat boundary parallel to the back? - Yes: investigate a D-shaped organizer if the manufacturer lists that application. - No: continue.
-
Do the doors attach to the organizer and rotate into the cabinet with it? - Yes: investigate a pie-cut organizer. - No: continue.
-
Do cabinet-mounted or folding doors open independently while the organizer remains behind them? - Yes: investigate a kidney-shaped organizer. - No: continue.
-
Is there a sufficiently wide opening and an unobstructed circular rotation envelope? - Yes: a full-circle organizer may be possible. - No: use only a system whose installation sheet matches the actual geometry.
Shape summary
Pie-cut: Commonly used when two doors attach to the rotating shelf assembly. The door cutout and organizer must remain aligned throughout the turn.
Kidney-shaped: Commonly rotates behind independently mounted or folding cabinet doors. Its curved cutout must pass the opening without striking the frame or hinges.
D-shaped: Has a flat alignment edge and is commonly associated with 45-degree diagonal cabinets or other applications with a matching flat boundary.
Full-circle: A complete round tray used in several cabinet applications when the opening, interior, and mounting arrangement permit installation and rotation.
Half-moon: Commonly designed for blind-corner cabinets. Depending on the system, trays may pivot, slide, or combine both movements.
One seller lists the following nominal organizer sizes. These are availability examples—not cabinet-fit requirements:
| Organizer shape | Example nominal sizes |
|---|---|
| Full-circle | 18, 20, 22, 28, and 32 in. |
| Kidney | 24, 28, and 32 in. |
| D-shaped | 20, 22, and 31 in. |
| Half-moon | 32, 35, and 38 in. |
The same organizer shape-and-size guide recommends approximately 1–2 inches for rotation but does not provide the complete minimum opening or installation envelope for every product. Do not convert its nominal sizes directly into cabinet requirements.
Organizer applications also extend beyond ordinary corner-base cabinets. Manufacturer catalogs include systems for blind corners, wall cabinets, pantries, tall cabinets, and corner bases, each with different shapes and sizes. The Rev-A-Shelf Lazy Susan catalog illustrates that range.
If shape advice conflicts, follow the exact organizer manufacturer’s stated cabinet application and installation sheet—not the shape name by itself.
Worked sizing examples—and why they are not universal fit charts
These calculations help screen possible organizers. They are not authorization to purchase.
Example 1: kidney or pie-cut organizer
Suppose the two back-wall-to-opening measurements are:
- Left side: 34.5 inches
- Right side: 34 inches
Use the smaller measurement:
34 inches
Apply the approximate 2-inch deduction:
34 − 2 = 32 inches
The tentative maximum nominal target is therefore approximately 32 inches, following the retailer method described in the Lazy Susan measuring guide. Do not round upward if the available products skip that size.
Verification box
Before ordering, find the organizer’s:
- minimum clear opening;
- required usable depth on both sides;
- actual tray dimensions and cutout geometry;
- vertical mounting-height range;
- complete rotation envelope; and
- attached- or independent-door clearance requirements.
A 32-inch screening result does not prove that a nominal 32-inch organizer will pass through the opening. The rim, shaft, bearings, brackets, or attached doors may need additional space.
Example 2: full-circle organizer with unequal dimensions
Suppose the usable interior measures:
- width: 29.25 inches;
- depth: 28.5 inches.
Use the smaller figure:
28.5 inches
Then apply the approximate screening allowance:
- with a 1-inch deduction: 27.5 inches;
- with a 2-inch deduction: 26.5 inches.
Select the closest available size that does not exceed the tentative maximum. A 26-inch organizer could be a candidate. If the product line jumps from 26 to 28 inches, the calculation does not justify purchasing the 28-inch model.
Verification box
Confirm:
- minimum opening width and height;
- minimum usable interior width and depth;
- actual tray diameter, including the rim;
- shaft, bearing, and bracket dimensions;
- mounting-height range;
- rotation clearance at every shelf level; and
- hinge, handle, and door-path clearance.
Why cabinet-to-tray conversion charts fail
A rule such as “33-inch cabinet equals 28-inch tray” would be unreliable because cabinets differ in:
- framed versus frameless construction;
- face-frame thickness and shape;
- back-corner geometry;
- door opening;
- overlay;
- hinge position;
- shelf lip;
- attached versus independent doors;
- interior bracing; and
- organizer shape.
The product line that uses 26-inch trays in both nominal 33- and 36-inch cabinets is a direct counterexample to the idea that tray diameter must track cabinet width.
Treat every calculated size as a filter. It can eliminate obviously oversized candidates, but final approval requires matching the measured cabinet to the organizer’s technical requirements.
Door openings, obstructions, and the final pre-order check
Nominal width is not usable access. A corner cabinet may surround a large interior volume while providing an opening that is only a fraction of its nominal dimension.
The clear path can be reduced by:
- face-frame members;
- cabinet sidewalls;
- full-overlay, partial-overlay, or inset doors;
- bifold-door thickness;
- hinges and mounting plates;
- handles or knobs;
- shelf lips;
- attached rotating doors;
- nearby ranges or refrigerators;
- countertop overhangs; and
- fillers or decorative panels.
Framed and frameless cabinets can therefore provide different openings even when they share the same nominal designation. Overlay and hinge geometry can change access further. There is no reliable universal deduction from nominal width to clear opening.
Several owners have reported openings of approximately 15 inches on certain 36-inch cabinets, with practical access reduced to about 13–13.25 inches by door position or a nearby range. These are anecdotal owner-reported measurements, not product standards. They illustrate why the opening must be measured but cannot predict another cabinet’s dimensions.
Replacement doors are a separate measurement project
Sizing replacement doors is not the same as sizing the cabinet or organizer. Left and right opening widths may differ, especially when the frame is asymmetric or out of square. Door thickness, overlay, hinge type, boring pattern, and the relationship between bifold leaves all affect the finished dimensions.
Measure each side independently from the inside edge of the opening toward the corner, and record the opening height. Then follow the ordering instructions from the selected door and hinge supplier. Do not use a generic formula unless its variables and assumptions match that specific system. A cabinet-door supplier’s corner-door measuring guidance likewise notes that left and right widths may differ and that door thickness and hardware affect ordering.
Final pre-order checklist
Before ordering a cabinet, organizer, or replacement door, verify:
- [ ] Exact cabinet manufacturer, line, and SKU
- [ ] Footprint from the finished corner along wall A
- [ ] Footprint from the finished corner along wall B
- [ ] Plan-view dimensional drawing
- [ ] Defined meaning of width, length, and depth
- [ ] Cabinet height before countertop
- [ ] Countertop thickness, overhang, and edge treatment
- [ ] Clear opening width and height
- [ ] Usable interior width and depth
- [ ] Both back-wall-to-opening measurements
- [ ] Interior diagonal or required rotation envelope
- [ ] Organizer shape and stated cabinet application
- [ ] Actual physical tray dimensions
- [ ] Shelf rim and cutout geometry
- [ ] Vertical mounting range
- [ ] Door attachment method
- [ ] Hinge type, projection, and boring requirements
- [ ] Face-frame or frameless construction
- [ ] Door overlay and thickness
- [ ] Fillers and finished panels
- [ ] Handles and adjacent drawer pulls
- [ ] Plumbing, wiring, gas, ducts, and other utilities
- [ ] Refrigerator, range, and dishwasher projections
- [ ] Appliance-door and cabinet-door movement
- [ ] Manufacturer installation instructions
A blind-corner cabinet is an alternative, but it distributes space differently between the two walls and generally uses different organizers. Do not transfer blind-corner or LeMans dimensions to a conventional Lazy Susan cabinet.
Stop rule: If a listing provides only a nominal width and no dimensional drawing or installation envelope, obtain the manufacturer’s technical documentation before ordering.
Frequently asked questions
Does a 36-inch Lazy Susan cabinet need 36 inches on each wall?
Often, a nominal 36-inch corner cabinet is given approximately 36 inches along each adjoining wall in a preliminary plan. That is not a guarantee for every product. Corner-cabinet guidance describes 33- and 36-inch models as commonly affecting both walls, but exact dimensions vary by cabinet line; this corner-base footprint discussion should therefore be treated as general planning guidance rather than a substitute for a model drawing.
Use 36 inches per wall only as an initial allowance. Finalize the layout from the selected cabinet’s plan view, including fillers, panels, and operating clearance.
What size Lazy Susan fits a 33-inch corner cabinet?
There is no universal tray size for every 33-inch cabinet. One documented cabinet line uses 26-inch trays in its 33-inch model, but other products may require a different organizer after the opening, interior, and mounting conditions are measured.
Measure the clear opening, both back-wall-to-opening distances, usable width and depth, interior height, hinges, frame projections, and other obstructions. Then apply the organizer manufacturer’s shape-specific method and check the installation sheet. The documented 26-inch shelf example demonstrates why cabinet width alone cannot determine tray size.
How wide is the actual opening of a 36-inch Lazy Susan cabinet?
The nominal 36-inch size does not establish the clear opening. Cabinet walls, face frames, overlays, bifold doors, hinges, handles, and nearby appliances can all reduce access.
Some owners reported approximately 15-inch openings on particular 36-inch cabinets, with practical access reduced to roughly 13–13.25 inches. Those measurements are anecdotal, not standard dimensions. Obtain the selected model’s cut sheet or measure a physical display with the doors in their operating position.
Why do some Lazy Susan cabinets list a 24-inch depth while another lists 16.5 inches?
Corner cabinets do not have one obvious rectangular depth, and retailers may use different reference points. One documented model lists a 24-inch depth, while another lists a 16.5-inch depth.
Until drawings show where both measurements begin and end, they cannot be compared directly. Do not assume the difference represents usable interior space.
How much clearance should I leave around a rotating Lazy Susan shelf?
General sizing guidance commonly suggests approximately 1–2 inches of rotational allowance, but that is only a screening figure. It does not guarantee fit.
The exact organizer specification controls. Confirm the actual tray dimensions, rim, shaft, brackets, minimum opening, mounting range, full rotation envelope, and door movement. If the installation sheet requires more clearance than the general allowance, follow the installation sheet.
The distinction that prevents most planning errors is straightforward: 33 inches or 36 inches is a nominal cabinet designation, not a complete fit specification. Use common Lazy Susan cabinet dimensions to develop a preliminary layout, then confirm the two-wall footprint, clear opening, usable interior, tray geometry, mounting range, door hardware, fillers, countertop details, and nearby obstructions against the exact cabinet and organizer drawings before ordering.