
Microwave Oven Cabinet Dimensions: Openings and Fit Checks
Compare microwave cabinet widths, built-in cutouts, drawer openings and over-the-range clearances, then check the dimensions that govern fit.
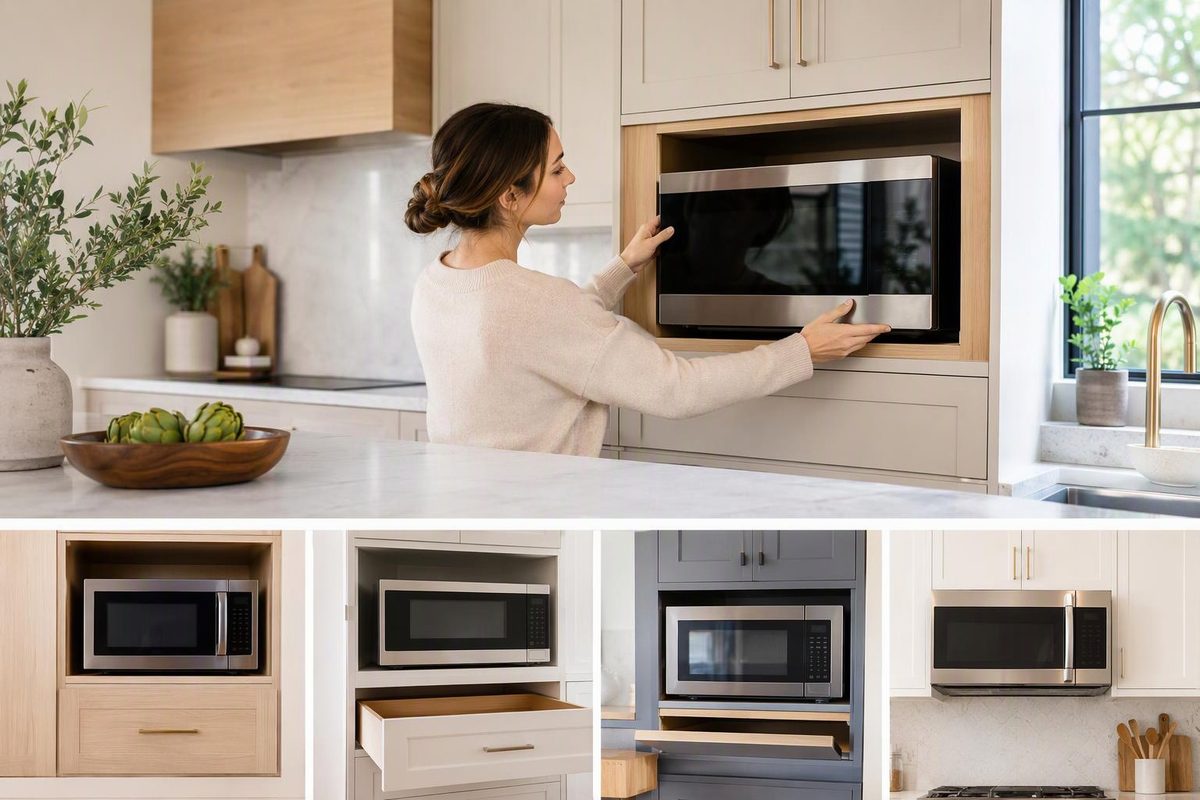
There is no single standard microwave cabinet size. For preliminary planning, the manufacturer examples below use 24- or 30-in. cabinets for microwave drawers, 27- or 30-in. trim kits for built-in microwaves, and a 30-in. clear space for an over-the-range unit. Those widths do not all measure the same thing.
Choose the microwave and its installation method before ordering the cabinet. The controlling dimensions are the clear opening, usable depth, trim overlap and ventilation clearances, not just the cabinet’s nominal width.
Dimension lookup by installation type
All measurements are in inches. These are identified manufacturer examples for U.S. planning—not interchangeable cutout standards.
| Installation type and example | Cabinet or installation width | Opening and depth requirements | Important exception |
|---|---|---|---|
| Built-in microwave with GE JX7227/JX7230 trim kits listed in the cited guide | 27 or 30 trim-kit size | Cutout: 25 1/2 W × 16 3/4 H; minimum depth 19 1/2 with receptacle outside cabinet, or 22 with receptacle inside | Both kit sizes use the same cutout; their trim overlap differs. Allow 1 beyond the trim-frame edge on all sides for airflow. GE trim-kit instructions, September 2026 |
| Sharp SMD2470AS/AH microwave drawer, standard mount | 24 minimum cabinet width | 22 1/8 W × 15 9/16 H × 23 1/2 minimum D | Requires a level support floor capable of supporting 100 lb and the specified anti-tip block. Sharp installation manual |
| Sharp SMD3070AS microwave drawer, standard mount | 30 minimum cabinet width | Opening width 22 1/8 minimum to 28 7/16 maximum; 15 9/16 H × 23 1/2 minimum D | Requires 100-lb support and an anti-tip block. A 30-in. appliance face does not require a 30-in. opening. Flush mounting uses separate instructions. Sharp installation manual |
| Over-the-range microwave; GE guide linked for JVM3160RFSS | 30 clear between cabinets | Upper cabinet depth 13 maximum for standard installation | A 15-deep cabinet requires additional steps and the specified bump-out kit. This is not an enclosed cabinet cutout. GE installation instructions, April 2026 |
| Countertop-only microwave on an open shelf; GE general guidance | No fixed cabinet width | Clearance: 3 each side, 3 above, 1 behind; microwave door edge at least 3 back from shelf edge | GE does not recommend tight or enclosed cabinet installation for countertop-only models. Check the exact model’s placement instructions. GE air-clearance guidance |
Check placement restrictions as well as cutout size. The cited GE trim-kit guide approves installation alone or above a single electric wall oven, but prohibits mounting adjacent—within 2 ft—to a range, cooktop, gas oven or another microwave. GE trim-kit instructions
Cabinet width is not opening width
Keep three measurements separate on the plan:
- Nominal cabinet width: the exterior cabinet size used to lay out the run.
- Clear opening: the unobstructed space through which the appliance assembly must fit.
- Appliance or trim face: the finished front that overlaps the opening.
For a simple frameless box, preliminary interior width equals exterior width minus both side-panel thicknesses. A hypothetical 24-in. box with two 3/4-in. sides has 22 1/2 in. inside. That arithmetic does not verify a drawer installation: face-frame stiles, mounting surfaces and trim overlap still need checking.
Likewise, GE explains that its 27- and 30-in. trim-kit options differ in the outer frame, while the required opening comes from the kit instructions. Do not cut a 30-in. hole merely because the kit is labeled 30 in. GE replacement guidance
A decorative surround is not a substitute for an approved kit. GE’s built-in kits provide the airflow arrangement as well as the finished appearance, and must match the microwave model. GE trim-kit guidance
Set over-the-range cabinet height from the appliance
The cited GE over-the-range guide requires the top of the microwave at least 66 in. above the floor and the bottom edge of the upper cabinet at least 30 in. above the cooking surface. The second measurement is not clearance to the microwave’s underside. Check both the microwave and cooking-appliance instructions before setting the upper cabinet elevation. GE installation instructions
Once that bottom elevation is established, calculate the cabinet height from the planned cabinet-top elevation. For the surrounding run, see wall cabinet heights and mounting measurements.
What to measure before ordering
- Opening width and height: measure at several points; record the smallest clear dimensions and check squareness.
- Usable depth: measure from the mounting or cutout plane specified in the drawing to the rear obstruction. Account for the cabinet back, receptacle, plug and cord route.
- Support and attachment: verify the shelf capacity, mounting surfaces and any anti-tip provision. An over-the-range unit needs the prescribed wall and upper-cabinet attachment—not merely enough room.
- Finished-front clearance: draw the trim perimeter, adjacent doors, pulls, fillers and countertop projection. Check the microwave door or drawer fully open.
- Ventilation and service access: keep the specified airflow paths clear and plan how the appliance will be removed for service.
On the final cabinet schedule, record the microwave model, trim-kit number if applicable, mounting method, cutout W × H × D, and support-shelf elevation above the finished floor. That is more useful than a note reading only “microwave cabinet, 30 in.”